Skip main navigation
Sold
  • Price Unknown

    3323 Pointe Marie Dr #Mu-1, Baton Rouge, LA 70820

    2beds
    1,769sqft
    Single Family Residence, Townhouse, Residential
    Built in 2020
    1,624.79 Square Feet Lot
    $463,000 Zestimate®
    $--/sqft
    $3,060 Estimated rent

    Home value

    $463,000

    $426,000 - $500,000

    $3,060/mo

    Zestimate® history
    Loading
    Loading...

    Owner options

    List your home for rent

    $3,060/mo

    Rent Zestimate®

    Find your next renter with Zillow Rental Manager. Plus, with online applications, you can quickly screen prospective tenants – for free.

    Learn more

    $3,060/mo

    Rent Zestimate®

    Refinance and save

    $1,560/mo

    Est. payment

    Refinancing to a lower rate could help reduce your monthly payments and save thousands over the life of the loan.

    See today's rates

    $1,560/mo

    Est. payment

    Explore your selling options

    Work with a Zillow partner agent

    Leverage their expertise and Zillow's premium Showcase listings to get your home seen by more buyers.

    Get started

    List with your own agent

    Get your home in front of millions of buyers by listing it on Zillow.

    Learn how to do it

    Sell it yourself

    Take full control of how buyers see your home on Zillow by listing For Sale by Owner (FSBO).

    List your home

    What's special

    Oversized primary suitesBrick paved alleyNew stainless-steel appliancesQuartz countertopsWalk-in closetsLarge pantryAttached bathrooms
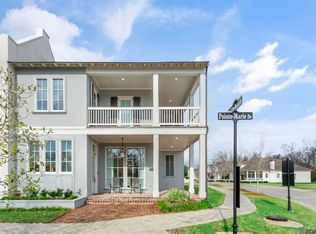
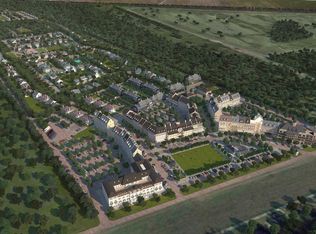
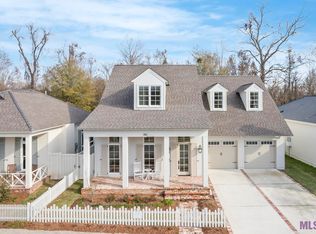
    This two-story luxury townhome is located in the friendly Pointe-Marie subdivision along River Road. This home is just steps away from the pool, close to L'Auberge, and 10 minutes from LSU. As you walk through the entrance and into the home you are greeted with soaring ceilings, ample natural light, and an open living/dining area. The kitchen boasts of quartz countertops, a large pantry, and all new stainless-steel appliances. Off the kitchen is the powder room, utility room with new washer/dryer, and ample storage space. Upstairs you will find two oversized primary suites both with attached bathrooms and walk-in closets. An oversized closet with shelving and ample space and storage is accessible through the bathroom. The balcony offers magnificent views. Two car garage is accessed by private alley. The garage offers room for two vehicles, high ceilings, a propane grill, and leads out to the brick paved alley.

    Zillow last checked:

    Listing updated:

    Listed by:

    Lori Bergstresser,

    Keller Williams Realty Red Stick Partners,

    Jennifer Waguespack,

    Keller Williams Realty Red Stick Partners

    Bought with:

    Missy Roberts, 0995691112

    Compass - Perkins

    Source: ROAM MLS,MLS#: 2024017214MLS Logo

    Facts & features

    Interior

    Bedrooms & bathrooms
    • Bedrooms: 2
    • Bathrooms: 3
    • Full bathrooms: 2
    • Partial bathrooms: 1
    Primary bedroom
    • Features: Ceiling 9ft Plus, Ceiling Fan(s), En Suite Bath, Walk-In Closet(s)
    • Level: Second
    • Area: 191.1
    • Dimensions: 13 x 14.7
    Bedroom 1
    • Level: Second
    • Area: 198.45
    • Width: 14.7
    Dining room
    • Level: First
    • Area: 143
    • Dimensions: 13 x 11
    Living room
    • Level: First
    • Area: 266
    • Dimensions: 14 x 19
    Heating
    • Central
    Cooling
    • Central Air
    Features
    • Pantry
    Interior area
    • Total structure area: 2,302
    • Total interior livable area: 1,769 sqft

    Property

    Parking
    • Total spaces: 2
    • Parking features: 2 Cars Park
    Features
    • Stories: 2
    • Has private pool: Yes
    • Pool features: In Ground
    Lot
    • Size: 1,624 sqft
    • Dimensions: 73'99 x 22 x 73,99 x 22
    Details
    • Special conditions: Standard

    Construction

    Type & style
    • Home type: Townhouse
    • Architectural style: Cottage
    • Property subtype: Single Family Residence, Townhouse, Residential
    • Attached to another structure: Yes
    Materials
    • Brick Siding, Stucco Siding
    • Foundation: Slab
    Condition
    • New construction: No
    • Year built: 2020
    Details
    • Builder name: Viguerie Homes, LLC

    Utilities & green energy

    • Gas: None
    • Sewer: Public Sewer
    • Water: Public

    Community & neighborhood

    Location
    • Region: Baton Rouge
    • Subdivision: Pointe-marie

    HOA & financial

    HOA
    • Has HOA: Yes
    • HOA fee: $1,560 annually
    • Services included: Accounting, Common Areas, Maintenance Grounds, Pool HOA

    Other

    Other facts
    • Listing terms: Cash,Conventional,FHA,Private Financing Available,VA Loan

    Price history

    DateEventPrice
    3/24/2025Sold--
    Source: ROAM MLS #2024017214 Report a problem
    2/19/2025Pending sale$478,000$270/sqft
    Source: ROAM MLS #2024017214 Report a problem
    12/12/2024Price change$478,000-1.6%$270/sqft
    Source: ROAM MLS #2024017214 Report a problem
    10/22/2024Price change$486,000-2.6%$275/sqft
    Source: ROAM MLS #2024017214 Report a problem
    9/12/2024Listed for sale$498,750$282/sqft
    Source: ROAM MLS #2024017214 Report a problem

    Public tax history

    Tax history is unavailable.

    Neighborhood: South Burbank

    Nearby schools

    GreatSchools rating
    Schools provided by the listing agent
    • District: East Baton Rouge

    Source: ROAM MLS. This data may not be complete. We recommend contacting the local school district to confirm school assignments for this home.

    Get a cash offer in 3 minutes
    Find out how much your home could sell for in as little as 3 minutes with a no-obligation cash offer.
    Estimated market value
    $463,000
    Get a cash offer in 3 minutes
    Find out how much your home could sell for in as little as 3 minutes with a no-obligation cash offer.
    Estimated market value
    $463,000