Skip main navigation
Off market
  • $478,700

    3323 Pomona Dr, Evansville, IN 47715

    4beds
    3,243sqft
    SingleFamily
    Built in 2015
    10,454 Square Feet Lot
    $478,700 Zestimate®
    $148/sqft
    $2,629 Estimated rent

    Home value

    $478,700

    $455,000 - $507,000

    $2,629/mo

    Zestimate® history
    Loading
    Loading...

    Owner options

    List your home for rent

    $2,629/mo

    Rent Zestimate®

    Find your next renter with Zillow Rental Manager. Plus, with online applications, you can quickly screen prospective tenants – for free.

    Learn more

    $2,629/mo

    Rent Zestimate®

    Refinance and save

    $2,867/mo

    Est. payment

    Refinancing to a lower rate could help reduce your monthly payments and save thousands over the life of the loan.

    See today's rates

    $2,867/mo

    Est. payment

    Explore your selling options

    Work with a Zillow partner agent

    Leverage their expertise and Zillow's premium Showcase listings to get your home seen by more buyers.

    Get started

    List with your own agent

    Get your home in front of millions of buyers by listing it on Zillow.

    Learn how to do it

    Sell it yourself

    Take full control of how buyers see your home on Zillow by listing For Sale by Owner (FSBO).

    List your home

    What's special

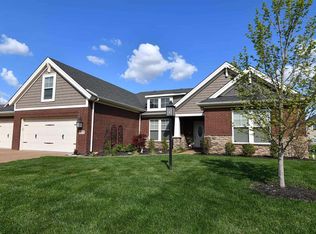
    Current Jagoe Homes Incentives: $2,000 Closing Costs Allowance & $1500 Build Smart Jagoe Incentive to USE how you WANT (Some Restrictions may apply. *With Approved Lender & Must be purchased and closed by March 31, 2017). New Richmond Craftsman by Jagoe Homes available in Centerra Ridge. This beautiful home offers over 3,200 square feet with 4 bedrooms & 2.5 Baths. Home is full of upgrades that you'll fall in love with! Off the foyer is a large office/den with a stylish barn door. Rear family room is oversized with hardwood flooring, 9 foot ceilings & an awesome stone fireplace with built-in media storage. Kitchen includes castled, white cabinetry, black granite countertops, gray subway tile & high end stainless steel appliances. You'll also find a huge walk-in pantry just off the kitchen. Main floor Master Bedroom Suite includes a 8x12 walk-in closet, full bathroom with double raised vanity, custom tiled walk-in shower and soaking tub. You'll also find access off the bathroom to the main floor laundry. Upstairs includes 3 bedrooms, a large bonus room that could be an entertainment room/play room and there's a large storage room. Outback you'll love the 12 x 12 covered porch. Garage is an oversized 2.5 car and has features a corner area for lawn storage or tools.

    This property is not currently displayed as for sale or rent on Zillow. This may be different from what's on other websites or public sources.
    Facts & features

    Interior

    Bedrooms & bathrooms
    • Bedrooms: 4
    • Bathrooms: 3
    • Full bathrooms: 2
    • 1/2 bathrooms: 1
    Heating
    • Other, Gas
    Cooling
    • Central
    Appliances
    • Included: Dishwasher, Microwave, Refrigerator
    Features
    • Flooring: Tile, Carpet, Hardwood
    • Basement: None
    • Has fireplace: Yes
    Interior area
    • Total interior livable area: 3,243 sqft

    Property

    Parking
    • Total spaces: 2
    • Parking features: Garage - Attached
    Lot
    • Size: 10,454 Square Feet
    Details
    • Parcel number: 820707011273003027

    Construction

    Type & style
    • Home type: SingleFamily
    Materials
    • masonry
    • Roof: Asphalt
    Condition
    • Year built: 2015

    Community & HOA

    Location
    • Region: Evansville

    Financial & listing details

    • Price per square foot: $148/sqft
    • Tax assessed value: $442,100
    • Annual tax amount: $4,539

    Price history

    DateEventPrice
    3/9/2017Sold$300,000-6.3%$93/sqft
    Source: Agent Provided Report a problem
    12/30/2016Price change$320,000-4.5%$99/sqft
    Source: F.C. Tucker Emge REALTORS #201511436 Report a problem
    11/17/2016Listed for sale$335,000+10.9%$103/sqft
    Source: FC TUCKER EMGE REALTORS #201511436 Report a problem
    8/28/2015Sold$302,000$93/sqft
    Source: Agent Provided Report a problem

    Public tax history

    YearProperty taxesTax assessment
    2025$4,539 -6.9%$442,100 +5.9%
    2024$4,877 +9.7%$417,400 -6.5%
    2023$4,447 +18.7%$446,600 +10.9%
    2022$3,747 +1%$402,600 +20.7%
    2021$3,711 +2.6%$333,600 -1.5%
    2020$3,615 +2.2%$338,800 +2%
    2019$3,538 -1%$332,300 +2.6%
    2018$3,572 -47.6%$323,900 -0.2%
    2017$6,820 $324,500 +3.9%
    2016$6,820 $312,300
    Find assessor info on the county website

    Neighborhood: 47715

    Nearby schools

    GreatSchools rating
    Schools provided by the listing agent
    • Elementary: Stockwell
    • Middle: Plaza Park
    • High: William Henry Harrison
    • District: Evansville-Vanderburgh School Co

    Source: The MLS. This data may not be complete. We recommend contacting the local school district to confirm school assignments for this home.

    Get pre-qualified for a loan
    At Zillow Home Loans, we can pre-qualify you in as little as 5 minutes with no impact to your credit score.

    An equal housing lender. NMLS #10287.

    Sell for more on Zillow
    Get a Zillow Showcase℠ listing at no additional cost and you could sell for .
    $478,700
    2% more
    +$9,574
    With Zillow Showcase(estimated)
    $488,274
