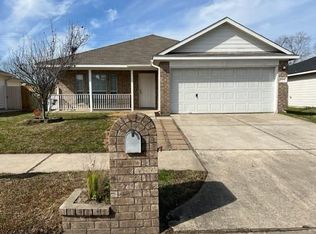
Charming single-story home in Baytown with great curb appeal, spacious driveway, and attached 3-car garage. Inside features an open layout with high ceilings, abundant natural light, laminated flooring in the main living areas, and a functional kitchen with warm wood cabinetry, formica-style countertops, stainless steel appliances, gas range, and breakfast bar seating. The flexible front room can be used as a the 4th bedroom or office, or additional sitting area. Enjoy the backyard with mature shade tree, patio space, and plenty of room to relax or entertain.
For sale
Price cut: $10K (8/20)
$215,000
3323 Red Cedar Dr, Baytown, TX 77521
4beds
1,730sqft
Single Family Residence
Built in 2003
6,098 Square Feet Lot
$208,800 Zestimate®
$124/sqft
$28/mo HOA
What's special
Patio spaceHigh ceilingsAbundant natural lightStainless steel appliancesGreat curb appealFunctional kitchenFormica-style countertops
- 71 days
- 370
- 45
Zillow last checked:
Listing updated:
Listed by:
Raquel Johnson TREC #0628357 832-474-1974,
Sapphire Homes Realty
Source: HAR,MLS#: 66425526
Facts & features
Interior
Bedrooms & bathrooms
- Bedrooms: 4
- Bathrooms: 2
- Full bathrooms: 2
Primary bedroom
- Level: First
- Area: 196
- Dimensions: 14x14
Bedroom
- Level: First
- Area: 144
- Dimensions: 12x12
Bedroom
- Level: First
- Area: 144
- Dimensions: 12x12
Bedroom
- Level: First
- Area: 144
- Dimensions: 12x12
Heating
- Natural Gas
Cooling
- Electric
Appliances
- Included: Disposal, Refrigerator, Washer, Microwave, Gas Range, Dishwasher
- Laundry: Electric Dryer Hookup, Washer Hookup
Features
- High Ceilings, All Bedrooms Down
- Flooring: Carpet, Laminate
Interior area
- Total structure area: 1,730
- Total interior livable area: 1,730 sqft
Property
Parking
- Total spaces: 3
- Parking features: Attached, Additional Parking, Double-Wide Driveway
- Attached garage spaces: 3
Features
- Stories: 1
Lot
- Size: 6,098 Square Feet
- Features: Back Yard, Subdivided, 0 Up To 1/4 Acre
Details
- Parcel number: 1222990010013
Construction
Type & style
- Home type: SingleFamily
- Architectural style: Traditional
- Property subtype: Single Family Residence
Materials
- Brick, Cement Siding
- Foundation: Slab
- Roof: Composition
Condition
- New construction: No
- Year built: 2003
Utilities & green energy
- Sewer: Public Sewer
- Water: Public
Green energy
- Energy efficient items: Thermostat
Community & HOA
Community
- Subdivision: Red Cedar
HOA
- Has HOA: Yes
- HOA fee: $340 annually
Location
- Region: Baytown
Financial & listing details
- Price per square foot: $124/sqft
- Tax assessed value: $243,497
- Annual tax amount: $6,287
- Date on market: 6/24/2026
- Listing terms: Cash,Conventional,FHA
- Road surface type: Concrete
Estimated market value
$208,800
$198,000 - $219,000
$1,978/mo
Price history
| Date | Event | Price |
|---|---|---|
| 8/20/2026 | Price change | $215,000-4.4%$124/sqft |
Source: | ||
| 6/24/2026 | Listed for sale | $225,000+28.6%$130/sqft |
Source: | ||
| 10/22/2019 | Listing removed | $174,900$101/sqft |
Source: RE/MAX Eastside #72862415 Report a problem | ||
| 9/24/2019 | Pending sale | $174,900$101/sqft |
Source: RE/MAX Eastside #72862415 Report a problem | ||
| 9/23/2019 | Sold | -- |
Source: Agent Provided Report a problem | ||
| 9/18/2019 | Listed for sale | $174,900$101/sqft |
Source: RE/MAX Eastside #72862415 Report a problem | ||
Public tax history
| Year | Property taxes | Tax assessment |
|---|---|---|
| 2025 | $1,224 +13.7% | $243,497 +10.1% |
| 2024 | $1,077 | $221,191 -18.5% |
| 2023 | -- | $271,521 +14.2% |
| 2022 | $877 | $237,823 +27.7% |
| 2021 | -- | $186,182 +7.1% |
| 2020 | $841 +3.9% | $173,919 +6% |
| 2019 | $809 -77.9% | $164,044 |
| 2018 | $3,658 | $164,044 |
| 2017 | $3,658 +11.3% | $164,044 +18.1% |
| 2016 | $3,288 +16.9% | $138,941 +7.5% |
| 2015 | $2,813 | $129,213 +13.7% |
| 2014 | $2,813 | $113,662 +3.1% |
| 2013 | -- | $110,257 -4.6% |
| 2012 | -- | $115,580 -7.7% |
| 2011 | -- | $125,245 |
| 2010 | -- | $125,245 |
| 2009 | -- | $125,245 -5.2% |
| 2007 | -- | $132,064 +2.3% |
| 2006 | -- | $129,077 |
| 2005 | -- | $129,077 +3.3% |
| 2004 | -- | $124,900 |
Find assessor info on the county website
Monthly payment
Est. payment
Payment breakdown
Explore the cost of this home by adjusting the details. Changes won't be saved.Climate risks
Neighborhood: 77521
Nearby schools
Schools provided by the listing agent
- Elementary: Stephen F. Austin Elementary School (Goose Creek)
- Middle: Gentry Junior High School
- High: Sterling High School (Goose Creek)
Source: HAR. This data may not be complete. We recommend contacting the local school district to confirm school assignments for this home.