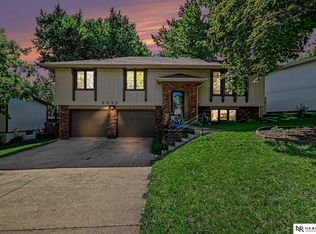
Pre-inspected & move-in ready, this stunning home is ready for its new owner! Step inside to discover a desirable open floor plan w/spacious gourmet kitchen w/an abundance of cabinetry & counterspace, center island, stainless steel appliances, dining area. Living room w/large windows to let the natural sunlight in. The inviting family room with walk-out to rear features a floor to ceiling brick fireplace w/electric insert that serves as a warm focal point, perfect for cozy evenings. Generous-sized bedrooms. Primary suite has his/her closets & 3/4 bath. Finish the lower level for addt'l finished sqft. Numerous updates throughout incl newer windows & doors, roof & water heater 2019. Oversized garage. The thoughtfully designed yard with breathtaking landscaping showcases an expansive deck, inviting patio & full 6' privacy fence, ideal for hosting barbecues or enjoying morning coffee. Perfect location near Zorinsky, Skutt, shopping, dining & everywhere. Impeccably maintained. Welcome Home!
For sale
Price cut: $5K (8/24)
$310,000
3323 S 158th St, Omaha, NE 68130
3beds
1,778sqft
Single Family Residence
Built in 1978
8,276 Square Feet Lot
$305,800 Zestimate®
$174/sqft
$-- HOA
What's special
Inviting patioOversized garageOpen floor planSpacious gourmet kitchenGenerous-sized bedroomsDining areaExpansive deck
- 23 days |
- 1,844 |
- 200 |
Likely to sell faster than
Zillow last checked:
Listing updated:
Listed by:
Kim Gehrman 402-699-2502,
RE/MAX Results
Source: GPRMLS,MLS#: 22622263
Facts & features
Interior
Bedrooms & bathrooms
- Bedrooms: 3
- Bathrooms: 2
- Full bathrooms: 1
- 3/4 bathrooms: 1
Primary bedroom
- Features: Wall/Wall Carpeting, Ceiling Fan(s), Walk-In Closet(s)
- Level: Main
- Area: 180.9
- Dimensions: 13.4 x 13.5
Bedroom 2
- Features: Wall/Wall Carpeting, Ceiling Fan(s)
- Level: Main
- Area: 135
- Dimensions: 10 x 13.5
Bedroom 3
- Features: Wall/Wall Carpeting, Ceiling Fan(s)
- Level: Main
- Area: 109.14
- Dimensions: 10.2 x 10.7
Primary bathroom
- Features: 3/4, Shower
Dining room
- Features: Dining Area, Balcony/Deck
- Level: Main
- Area: 109.2
- Dimensions: 9.1 x 12
Family room
- Features: Fireplace, Luxury Vinyl Plank
- Level: Lower (Above Grade)
- Area: 230
- Dimensions: 11.5 x 20
Kitchen
- Features: Ceiling Fan(s)
- Level: Main
- Area: 171.36
- Dimensions: 12.6 x 13.6
Living room
- Features: Exterior Door
- Level: Main
- Area: 267.84
- Dimensions: 12.4 x 21.6
Basement
- Area: 230
Heating
- Natural Gas, Forced Air
Cooling
- Central Air
Appliances
- Included: Range, Oven, Refrigerator, Washer, Dishwasher, Dryer, Disposal, Microwave, Cooktop
Features
- Basement: Unfinished
- Number of fireplaces: 1
- Fireplace features: Family Room
Interior area
- Total structure area: 1,778
- Total interior livable area: 1,778 sqft
- Finished area above ground: 1,548
- Finished area below ground: 230
Video & virtual tour
Property
Parking
- Total spaces: 2
- Parking features: Garage - Attached
- Attached garage spaces: 2
Features
- Levels: Tri-Level
- Patio & porch: Patio, Deck
- Exterior features: Sprinkler System
- Fencing: Wood,Full,Privacy
Lot
- Size: 8,276 Square Feet
- Dimensions: 64 x 131
- Features: Up to 1/4 Acre.
Details
- Parcel number: 0801465084
Construction
Type & style
- Home type: SingleFamily
- Property subtype: Single Family Residence
Materials
- Masonite
- Foundation: Block
- Roof: Composition
Condition
- Not New and NOT a Model
- New construction: No
- Year built: 1978
Utilities & green energy
- Sewer: Public Sewer
- Water: Public
Community & HOA
Community
- Subdivision: Center Park
HOA
- Has HOA: No
Location
- Region: Omaha
Financial & listing details
- Price per square foot: $174/sqft
- Tax assessed value: $260,800
- Annual tax amount: $4,252
- Date on market: 8/5/2026
- Listing terms: VA Loan,FHA,Conventional,Cash
- Ownership: Fee Simple
Estimated market value
Zestimate®
$305,800
Estimated sales range
$291,000 - $321,000
Rent Zestimate®
$2,268/mo
Price history
| Date | Event | Price |
|---|---|---|
| 8/24/2026 | Price change | $310,000-1.6%$174/sqft |
Source: | ||
| 8/5/2026 | Listed for sale | $315,000+83.1%$177/sqft |
Source: | ||
| 10/5/2018 | Sold | $172,000+1.2%$97/sqft |
Source: | ||
| 8/8/2018 | Listed for sale | $170,000+18.9%$96/sqft |
Source: Nebraska Realty Burt St #21814486 Report a problem | ||
| 5/8/2011 | Listing removed | $143,000$80/sqft |
Source: Vflyer Homes #20921201 Report a problem | ||
| 2/12/2011 | Listed for sale | $143,000+5.9%$80/sqft |
Source: Vflyer #20921201 Report a problem | ||
| 10/15/2010 | Sold | $135,000$76/sqft |
Source: | ||
| 9/16/2010 | Pending sale | $135,000-3.6%$76/sqft |
Source: Keller Williams - Omaha, NE #21010835 Report a problem | ||
| 6/4/2010 | Price change | $140,000-2.1%$79/sqft |
Source: Keller Williams Realty Omaha, NE #21010835 Report a problem | ||
| 3/27/2010 | Price change | $143,000-2.7%$80/sqft |
Source: DEEB Realty #20921201 Report a problem | ||
| 2/25/2010 | Price change | $147,000-1.3%$83/sqft |
Source: DEEB Realty #20921201 Report a problem | ||
| 1/22/2010 | Price change | $149,000-3.2%$84/sqft |
Source: DEEB Realty #20921201 Report a problem | ||
| 1/20/2010 | Listed for sale | $154,000$87/sqft |
Source: DEEB Realty #20921201 Report a problem | ||
Public tax history
| Year | Property taxes | Tax assessment |
|---|---|---|
| 2025 | $4,253 +8.3% | $260,800 +9.4% |
| 2024 | $3,928 -17.3% | $238,500 |
| 2023 | $4,748 +7.4% | $238,500 +14% |
| 2022 | $4,422 +16.6% | $209,200 +16% |
| 2021 | $3,791 -0.8% | $180,300 |
| 2020 | $3,823 +16% | $180,300 +16.4% |
| 2019 | $3,294 -1.4% | $154,900 |
| 2018 | $3,340 +9.5% | $154,900 +8.8% |
| 2017 | $3,051 | $142,400 -0.8% |
| 2016 | $3,051 +4.8% | $143,600 +7% |
| 2015 | $2,910 | $134,200 |
| 2014 | -- | $134,200 |
| 2013 | -- | $134,200 |
| 2012 | -- | $134,200 |
| 2011 | -- | $134,200 -8.8% |
| 2009 | $3,014 | $147,200 |
| 2008 | -- | $147,200 +11.2% |
| 2005 | -- | $132,400 +18.6% |
| 2004 | -- | $111,600 |
Find assessor info on the county website
Monthly payment
Est. payment
Payment breakdown
Explore the cost of this home by adjusting the details. Changes won't be saved.Climate risks
Neighborhood: 68130
Nearby schools
GreatSchools rating
- 7/10Harvey Oaks Elementary SchoolGrades: PK-5Distance: 1 mi
- 8/10Millard North Middle SchoolGrades: 6-8Distance: 1.6 mi
- 7/10Millard North High SchoolGrades: 9-12Distance: 1.9 mi
Schools provided by the listing agent
- Elementary: Harvey Oaks
- Middle: Millard North
- High: Millard North
- District: Millard
Source: GPRMLS. This data may not be complete. We recommend contacting the local school district to confirm school assignments for this home.
- $305,0004 bd3 ba1.8k sqft3329 S 158th St, Omaha, NE 68130Sold
Save 
- $294,4003 bd2 ba1.3k sqft3317 S 158th St, Omaha, NE 68130Off Market
Save - $345,0003 bd3 ba1.7k sqft3335 S 158th St, Omaha, NE 68130Sold
Save 
- $286,8003 bd2 ba1.3k sqft3311 S 158th St, Omaha, NE 68130Off Market
Save - $311,0003 bd2 ba2k sqft15742 Valley St, Omaha, NE 68130Off Market
Save - $284,5003 bd2 ba1.2k sqft3322 S 158th St, Omaha, NE 68130Off Market
Save - $269,3003 bd3 ba1.4k sqft3316 S 158th St, Omaha, NE 68130Off Market
Save - $273,7003 bd2 ba1.1k sqft15723 Hascall Cir, Omaha, NE 68130Off Market
Save
A local agent can set up tours, give advice and negotiate with sellers.
A local lender can help you make sure your offer is ready when you are.