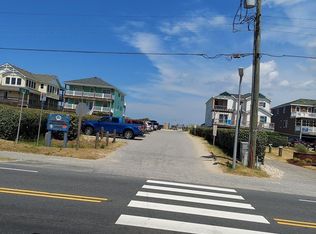
This pristine dream home goes above and beyond! Every detail has been carefully considered to create your personal Shangri-la. Take the elevator to the top level and make yourself at home in the open kitchen/living area. Natural light streams through 12 foot high, floor-to-ceiling windows with custom shades in the dining area, and the radiant sun room will be a delight year round. Upgrades in the gourmet kitchen include top quality built-in appliances, Wolf gas cooktop and vent, Wolf steamer/convection oven, warming drawer, pot filler faucet, recessed lighting and over/under cabinet lights. The granite island provides additional storage, ancillary sink, and eat-at sitting space. Take advantage of under-cabinet dust pans that whisk crumbs to the central vacuum system. These are strategically placed throughout the home! The sectional sofa in the vaulted living area exemplifies the quality furnishings that convey with the home. Yes, this home will be sold completely furnished, excluding some items in closets. The gas fireplace features black stamped-leather granite counters and accents with custom shelving, as does the wet bar with glass cabinets & two beverage/wine coolers. Tray ceilings add dimension in the Owners' suite featuring dual closets with custom shelving and water closet. The lush bath with steamroom/shower and relaxing soaking tub features heated flooring. Head back to the living area and follow the hall to the powder room beside the inviting window nook with storage. The handsome stair case featuring wrought iron balustrades leads to the second level of the home. Oak treads, railing and newel posts match the hard wood flooring on both levels. Greet guests at the dramatic formal foyer with tri-panel full-light entry door. The mid level has three upscale en suite bedrooms and tile laundry room with utility sink and collapsible folding/ironing station. Small groups can also congregate in the inviting den with wide archway and access to the wide covered deck with brand new furnishings. The first level includes the fifth en suite bath with more stamped leather granite. The game room with kitchenette and powder room open to exterior living space with a covered patio, granite U-shaped bi-level bar, hot tub, and heated pool area with herringbone pavers. Attached single car garage provides additional storage area. Frolic across the lush sodded lawn with irrigation, perfect for bocce ball or croquet. The treed side yard of this 30,000 sq ft parcel ensures privacy, and an accessory building can be added to suit. Combine passion and imagination to create your dream space: garage for treasured autos, additional media room, upstairs office, the possibilities are endless. Old Nags Head Place has always been considered a premier development with strict aesthetic codes, and this home may just be its crown jewel. An easy walk through the community path leads to the local beach access. These meticulous Sellers spared no expense in creating and maintaining a showcase home. They can provide a current as-built survey and pre-listing home inspection report.
Sold for $1,715,000
Zillow last checked:
Listing updated:
Bought with:
Holly Henry-West, 193937
Century 21 Nachman Realty
Source: OBAR,MLS#: 128082
Price history
| Date | Event | Price |
|---|---|---|
| 2/28/2025 | Sold | $1,715,000+1.2%$448/sqft |
Source:  OBAR #128082 Report a problem OBAR #128082 Report a problem | ||
| 2/2/2025 | Contingent | $1,695,000$443/sqft |
Source: OBAR #128082 Report a problem | ||
| 1/30/2025 | Listed for sale | $1,695,000$443/sqft |
Source: OBAR #128082 Report a problem | ||


Get pre-qualified for a loan
At Zillow Home Loans, we can pre-qualify you in as little as 5 minutes with no impact to your credit score.An equal housing lender. NMLS #10287.
Sell for more on Zillow
Get a Zillow Showcase℠ listing at no additional cost and you could sell for .
$1,722,500
2% more
+$34,450
With Zillow Showcase(estimated)
$1,756,950
