This adorable Patio Home has it all Gated entry to home and side yard Convieniently located near Brookhaven Golf Course North of 635 and near Addison and 35 E.Mature Trees, Clubhouse and 2 community pools. Private patio with yard space and terrific community feel. Tile Backsplash. solid surface counters throughout. Gas hook up in laundry. The primary bath has an antique claw foot tub and the home has been updated in the past few years. HOA Includes Water Sewer Trash, Front yard and common area lawn maintenance and full use of facilities including 2 pools and clubhouse. Must See
Sold
Price Unknown
3323 Scarlet Oak Ct, Farmers Branch, TX 75234
3beds
1,743sqft
Single Family Residence
Built in 1983
3,615 Square Feet Lot
$383,400 Zestimate®
$--/sqft
$3,417 Estimated rent
Home value
$383,400
$364,000 - $403,000
$3,417/mo
Zestimate® history
Owner options
List your home for rent
$3,417/mo
Rent Zestimate®
Find your next renter with Zillow Rental Manager. Plus, with online applications, you can quickly screen prospective tenants – for free.
$3,417/mo
Rent Zestimate®
Refinance and save
$410/mo
Est. payment
Refinancing to a lower rate could help reduce your monthly payments and save thousands over the life of the loan.
$410/mo
Est. payment
Explore your selling options
Work with a Zillow partner agent
Leverage their expertise and Zillow's premium Showcase listings to get your home seen by more buyers.
Get startedList with your own agent
Get your home in front of millions of buyers by listing it on Zillow.
Learn how to do itSell it yourself
Take full control of how buyers see your home on Zillow by listing For Sale by Owner (FSBO).
List your homeWhat's special
Yard spacePrivate patioSide yardFront yardAntique claw foot tubMature treesAdorable patio home
Zillow last checked:
Listing updated:
Listed by:
Joshua Lopez Lopez 0720779 817-689-2888,
Great Western Realty 817-689-2888,
Russell Berry 0509898 817-689-2888,
Great Western Realty
Bought with:
John Vickers
Beam Real Estate, LLC
Source: NTREIS,MLS#: 20472665
Facts & features
Interior
Bedrooms & bathrooms
- Bedrooms: 3
- Bathrooms: 2
- Full bathrooms: 2
Primary bedroom
- Features: Dual Sinks, Garden Tub/Roman Tub, Walk-In Closet(s)
- Level: First
- Dimensions: 16 x 16
Bedroom
- Level: First
- Dimensions: 12 x 11
Bedroom
- Level: First
- Dimensions: 12 x 11
Dining room
- Features: Built-in Features
- Level: First
- Dimensions: 13 x 12
Other
- Features: Built-in Features, Dual Sinks, Solid Surface Counters
- Level: First
- Dimensions: 16 x 7
Other
- Features: Built-in Features, Solid Surface Counters, Separate Shower
- Level: First
- Dimensions: 8 x 5
Kitchen
- Features: Built-in Features, Ceiling Fan(s), Eat-in Kitchen, Solid Surface Counters
- Level: First
- Dimensions: 16 x 12
Living room
- Features: Built-in Features
- Level: First
- Dimensions: 22 x 13
Heating
- Central, Natural Gas
Cooling
- Central Air, Ceiling Fan(s), Electric
Appliances
- Included: Dishwasher, Electric Cooktop, Disposal
- Laundry: Washer Hookup, Electric Dryer Hookup, Gas Dryer Hookup, In Kitchen
Features
- Built-in Features, Dry Bar, Decorative/Designer Lighting Fixtures, Eat-in Kitchen, High Speed Internet, Cable TV, Walk-In Closet(s)
- Flooring: Ceramic Tile
- Windows: Bay Window(s)
- Has basement: No
- Number of fireplaces: 1
- Fireplace features: Gas, Gas Log
Interior area
- Total interior livable area: 1,743 sqft
Property
Parking
- Total spaces: 2
- Parking features: Door-Single, Garage Faces Front
- Attached garage spaces: 2
Features
- Levels: One
- Stories: 1
Lot
- Size: 3,615 Square Feet
- Features: Interior Lot, Subdivision
Details
- Parcel number: 2414080000002500000
Construction
Type & style
- Home type: SingleFamily
- Architectural style: Traditional,Detached,Historic/Antique
- Property subtype: Single Family Residence
Materials
- Brick, Wood Siding
- Foundation: Slab
- Roof: Composition
Condition
- Year built: 1983
Utilities & green energy
- Sewer: Public Sewer
- Water: Public
- Utilities for property: Electricity Connected, Sewer Available, Water Available, Cable Available
Community & HOA
Community
- Features: Community Mailbox
- Security: Fire Alarm
- Subdivision: Oakbrook Patio Homes Ph 03
HOA
- Has HOA: Yes
- Amenities included: Maintenance Front Yard
- Services included: All Facilities, Association Management, Maintenance Grounds, Sewer, Water
- HOA fee: $410 monthly
- HOA name: Advanced Property Management
- HOA phone: 972-248-2238
Location
- Region: Farmers Branch
Financial & listing details
- Tax assessed value: $360,500
- Annual tax amount: $7,412
- Date on market: 4/4/2024
- Cumulative days on market: 41 days
- Listing terms: Cash,Conventional,FHA,See Agent,VA Loan
- Electric utility on property: Yes
- Road surface type: Asphalt
Price history
| Date | Event | Price |
|---|---|---|
| 6/5/2024 | Sold | -- |
Source: NTREIS #20472665 Report a problem | ||
| 4/20/2024 | Pending sale | $365,000$209/sqft |
Source: NTREIS #20472665 Report a problem | ||
| 4/8/2024 | Contingent | $365,000$209/sqft |
Source: NTREIS #20472665 Report a problem | ||
| 4/4/2024 | Listed for sale | $365,000+1.4%$209/sqft |
Source: NTREIS #20472665 Report a problem | ||
| 12/20/2023 | Listing removed | -- |
Source: NTREIS #20472665 Report a problem | ||
| 12/9/2023 | Price change | $360,000-4%$207/sqft |
Source: NTREIS #20472665 Report a problem | ||
| 11/13/2023 | Listed for sale | $375,000+19%$215/sqft |
Source: NTREIS #20472665 Report a problem | ||
| 4/29/2020 | Sold | -- |
Source: Agent Provided Report a problem | ||
| 3/24/2020 | Pending sale | $315,000$181/sqft |
Source: Coldwell Banker Realty - Plano #14278341 Report a problem | ||
| 2/11/2020 | Listed for sale | $315,000$181/sqft |
Source: Coldwell Banker Realty Plano #14278341 Report a problem | ||
Public tax history
| Year | Property taxes | Tax assessment |
|---|---|---|
| 2025 | $3,885 +12% | $360,500 +11.9% |
| 2024 | $3,470 -3.4% | $322,280 |
| 2023 | $3,591 +112% | $322,280 |
| 2022 | $1,694 -47.7% | $322,280 +20.1% |
| 2021 | $3,235 +46.8% | $268,400 |
| 2020 | $2,204 +8.5% | $268,400 +4.8% |
| 2019 | $2,032 +9.1% | $256,220 +16.5% |
| 2018 | $1,862 -49.4% | $219,910 +30.6% |
| 2017 | $3,677 -0.3% | $168,430 |
| 2016 | $3,690 +20.2% | $168,430 +9.2% |
| 2015 | $3,069 | $154,280 +9.5% |
| 2014 | $3,069 | $140,920 |
| 2013 | -- | -- |
| 2012 | -- | -- |
| 2011 | -- | -- |
| 2010 | -- | -- |
| 2009 | -- | -- |
| 2008 | -- | -- |
| 2007 | -- | -- |
| 2005 | -- | -- |
| 2004 | -- | -- |
| 2003 | -- | -- |
| 2002 | -- | -- |
| 2001 | -- | -- |
Find assessor info on the county website
Neighborhood: Oakbrook
Nearby homes
- $331,0002 bd2 ba1.7k sqft3325 Scarlet Oak Ct, Farmers Branch, TX 75234Off Market
- $326,9002 bd2 ba1.7k sqft3321 Scarlet Oak Ct, Farmers Branch, TX 75234Off Market
- $335,9003 bd2 ba1.7k sqft3327 Scarlet Oak Ct, Farmers Branch, TX 75234Off Market
- $333,6002 bd2 ba1.7k sqft3319 Scarlet Oak Ct, Farmers Branch, TX 75234Off Market
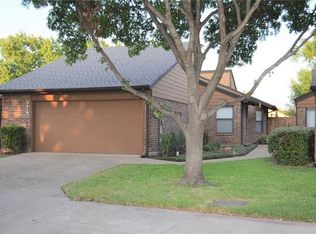
- $362,1003 bd2 ba1.7k sqft3317 Scarlet Oak Ct, Farmers Branch, TX 75234Off Market
- $358,1002 bd2 ba1.7k sqft3310 Scarlet Oak Ct, Farmers Branch, TX 75234Off Market
- $396,5003 bd2 ba1.7k sqft3312 Scarlet Oak Ct, Farmers Branch, TX 75234Off Market
- $347,1003 bd2 ba1.7k sqft3314 Scarlet Oak Ct, Farmers Branch, TX 75234Off Market
Nearby schools
GreatSchools rating
- 6/10McLaughlin Strickland Elementary SchoolGrades: PK-5Distance: 0.7 mi
- 6/10Field Middle SchoolGrades: 6-8Distance: 2.2 mi
- 3/10Turner High SchoolGrades: 9-12Distance: 1.6 mi
Schools provided by the listing agent
- Elementary: Mclaughlin
- Middle: Field
- High: Turner
- District: Carrollton-Farmers Branch ISD
Source: NTREIS. This data may not be complete. We recommend contacting the local school district to confirm school assignments for this home.
Get a cash offer in 3 minutes
Find out how much your home could sell for in as little as 3 minutes with a no-obligation cash offer.
Estimated market value
$383,400
Get a cash offer in 3 minutes
Find out how much your home could sell for in as little as 3 minutes with a no-obligation cash offer.
Estimated market value
$383,400
- Texas
- Dallas County
- Farmers Branch
- 75234
- Oakbrook
- 3323 Scarlet Oak Ct
Nearby cities
Nearby neighborhoods
Nearby zip codes
Other Farmers Branch Topics
