Skip main navigation
Sold for $1,040,000
  • $1,040,000

    3323 Seawane Drive, Merrick, NY 11566

    4beds
    2,816sqft
    Single Family Residence, Residential
    Built in 1968
    -- sqft lot
    $1,161,500 Zestimate®
    $369/sqft
    $5,846 Estimated rent

    Home value

    $1,161,500

    $1.05M - $1.29M

    $5,846/mo

    Zestimate® history
    Loading
    Loading...

    Owner options

    List your home for rent

    $5,846/mo

    Rent Zestimate®

    Find your next renter with Zillow Rental Manager. Plus, with online applications, you can quickly screen prospective tenants – for free.

    Learn more

    $5,846/mo

    Rent Zestimate®

    Refinance and save

    $6,811/mo

    Est. payment

    Refinancing to a lower rate could help reduce your monthly payments and save thousands over the life of the loan.

    See today's rates

    $6,811/mo

    Est. payment

    Explore your selling options

    Work with a Zillow partner agent

    Leverage their expertise and Zillow's premium Showcase listings to get your home seen by more buyers.

    Get started

    List with your own agent

    Get your home in front of millions of buyers by listing it on Zillow.

    Learn how to do it

    Sell it yourself

    Take full control of how buyers see your home on Zillow by listing For Sale by Owner (FSBO).

    List your home

    What's special

    Inground sprinklersSpacious bedroomsOpen conceptSpa bathroomHigh-end appliancesGranite and hardwood floorsCustom cabinetry
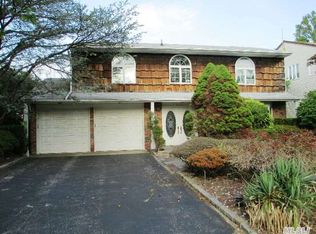
    Step into this one-of-a-kind home with it’s stunning design and prime location. This deep south Merrick gem is more than a home, it’s a lifestyle. This home features granite and hardwood floors that flow beautifully through the living spaces, adding a touch of luxury and warmth. The chef’s kitchen is a masterpiece featuring custom cabinetry and high-end appliances. The open concept is sure to impress. The four spacious bedrooms are a true highlight, each offering incredible size and closets galore. The primary bedroom is complete with 2 walk-in closets and a spa bathroom. Situated on a gorgeous, manicured property, the outdoor space is perfect for relaxing, entertaining, or simply enjoying the serene surroundings. Central air conditioning, gas, inground sprinklers, fireplace, No Sandy damages. Living space size is approximate. Don’t miss this opportunity!

    Zillow last checked:

    Listing updated:

    Listed by:

    Andrea H. Greenberg,

    Signature Premier Properties 516-546-6300,

    Rhonda Levine 516-546-6300,

    Signature Premier Properties

    Bought with:

    Andrea H. Greenberg, 40GR0851262

    Signature Premier Properties

    Rhonda Levine, 40LE1068347

    Signature Premier Properties

    Source: OneKey® MLS as distributed by MLS GRID,MLS#: 802342MLS Logo

    Facts & features

    Interior

    Bedrooms & bathrooms
    • Bedrooms: 4
    • Bathrooms: 3
    • Full bathrooms: 2
    • 1/2 bathrooms: 1
    Bedroom 1
    • Description: 3 Large Bedrooms, Full Barh
    • Level: Third
    Other
    • Description: Primary Bedroom w/full bath, 2 walk-in closets,
    • Level: Third
    Den
    • Description: Family Room with Fireplace, Sliders to Yard 1/2 Bath , Laundry Room
    • Level: First
    Dining room
    • Level: First
    Kitchen
    • Description: Eat-in Designer Kitchen w/island
    • Level: First
    Living room
    • Description: Floating Living Room with cathedral ceilings and skylight
    • Level: Second
    Heating
    • Has Heating (Unspecified Type)
    Cooling
    • Central Air
    Appliances
    • Included: Dishwasher, Dryer, Gas Cooktop, Microwave, Oven, Range, Refrigerator, Washer
    • Laundry: Washer/Dryer Hookup
    Features
    • Eat-in Kitchen, Formal Dining, Granite Counters, Open Kitchen
    • Flooring: Hardwood
    • Windows: Blinds
    • Basement: Partial,Partially Finished
    • Attic: Partial
    • Has fireplace: Yes
    Interior area
    • Total structure area: 2,816
    • Total interior livable area: 2,816 sqft

    Property

    Parking
    • Total spaces: 2
    • Parking features: Garage
    • Garage spaces: 2
    Features
    • Patio & porch: Patio
    • Fencing: Back Yard
    Lot
    • Features: Back Yard, Front Yard, See Remarks, Sprinklers In Front, Sprinklers In Rear
    Details
    • Parcel number: 63333000013
    • Special conditions: None

    Construction

    Type & style
    • Home type: SingleFamily
    • Architectural style: Splanch
    • Property subtype: Single Family Residence, Residential
    Materials
    • Vinyl Siding
    Condition
    • Year built: 1968

    Utilities & green energy

    • Sewer: Public Sewer
    • Water: Public
    • Utilities for property: Cable Available, Natural Gas Connected, Sewer Connected

    Community & HOA

    HOA
    • Has HOA: No
    Location
    • Region: Merrick

    Financial & listing details

    • Price per square foot: $369/sqft
    • Tax assessed value: $738,000
    • Annual tax amount: $22,227
    • Date on market: 12/3/2024
    • Cumulative days on market: 13 days
    • Listing agreement: Exclusive Right To Sell

    Price history

    DateEventPrice
    2/13/2025Sold$1,040,000+5.1%$369/sqft
    Source: OneKey® MLS as distributed by MLS GRID #802342 Report a problem
    12/17/2024Pending sale$990,000$352/sqft
    Source: OneKey® MLS as distributed by MLS GRID #802342 Report a problem
    12/3/2024Listed for sale$990,000$352/sqft
    Source: OneKey® MLS as distributed by MLS GRID #802342 Report a problem

    Public tax history

    YearProperty taxesTax assessment
    2024-- $738 -5%
    2023-- $777 +2.9%
    2022-- $755
    2021$17,866 +10.8%--
    2020$16,131 -0.5%$926 -6.7%
    2019$16,212 $993 -6.2%
    2018$16,212 -0.7%$1,059 -5.9%
    2017$16,333 -0.4%$1,125 -5.5%
    2016$16,394 +228.7%$1,191 -5.3%
    2015$4,988 +0.4%$1,257 -5%
    2013$4,968 -11.4%$1,323 -14.4%
    2012$5,605 -51.9%$1,546
    2011$11,658 +7.6%$1,546 -1.9%
    2010$10,836 $1,576 -15%
    2009-- $1,855 +6%
    2008-- $1,750 -10.2%
    2006-- $1,948 -39.5%
    2005-- $3,221 -43.1%
    2004-- $5,660
    2003-- $5,660 -49.5%
    2002-- $11,200
    2001-- $11,200
    2000-- $11,200
    Find assessor info on the county website

    Neighborhood: 11566

    Nearby schools

    GreatSchools rating
    Schools provided by the listing agent
    • Elementary: Contact Agent
    • Middle: Merrick Avenue Middle School
    • High: John F Kennedy High School

    Source: OneKey® MLS as distributed by MLS GRID. This data may not be complete. We recommend contacting the local school district to confirm school assignments for this home.

    Get a cash offer in 3 minutes
    Find out how much your home could sell for in as little as 3 minutes with a no-obligation cash offer.
    Estimated market value
    $1,161,500
    Get a cash offer in 3 minutes
    Find out how much your home could sell for in as little as 3 minutes with a no-obligation cash offer.
    Estimated market value
    $1,161,500