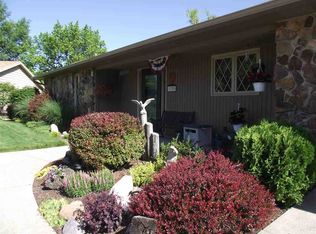
Welcome home to this spacious and beautifully maintained 3-bedroom, 2-bath ranch in Northeast Fort Wayne! Offering multiple living spaces, a 2-car attached garage, and an incredible backyard designed for entertaining, this home combines everyday comfort with exceptional versatility. Step inside to find updated luxury vinyl plank flooring flowing throughout much of the home, a bright and inviting front living room, and an expansive family room featuring vaulted ceilings with exposed beams, a cozy fireplace, and custom built-in shelving. Whether you're hosting fun gatherings or enjoying a quiet evening at home, there's plenty of room for everyone. The spacious eat-in kitchen offers abundant cabinetry, generous counter space, a skylight, and breakfast bar seating, making meal prep and entertaining a breeze. Just off the kitchen, the oversized bonus room provides endless possibilities as a recreation room, home office, fitness area, playroom, or hobby space. The generous primary suite includes its own private bath with a large vanity and dedicated makeup area, while two additional bedrooms provide comfortable accommodations. Outside, you'll discover one of the home's true highlights. Relax beneath the covered back patio, unwind in the included hot tub, gather around the fire pit, or enjoy the expansive fenced backyard shaded by mature trees. With plenty of room to play, garden, or entertain, this outdoor space is ready to be enjoyed year-round. The landscaping features concrete curbing done by Fort Wayne Decorative Curbing for a clean, beautiful look. For added peace of mind, the home also includes a whole-home generator. Located just minutes from a neighborhood walking path leading to a park with a playground and baseball diamond, this home offers the perfect balance of indoor comfort, outdoor enjoyment, and everyday convenience. Don't miss your opportunity to make this Northeast Fort Wayne gem your own!
Active
Price cut: $9K (8/31)
$259,900
3323 Sudbury Pl, Fort Wayne, IN 46815
3beds
2,274sqft
Single Family Residence
Built in 1976
10,018 Square Feet Lot
$256,400 Zestimate®
$--/sqft
$-- HOA
What's special
Cozy fireplaceFire pitOversized bonus roomCovered back patioGenerous counter spaceMultiple living spacesSpacious eat-in kitchen
- 27 days
- 1,591
- 72
Likely to sell faster than
Zillow last checked:
Listing updated:
Listed by:
Chelsy Vaughn Cell:260-403-8236,
RE/MAX Results,
Kenneth Vaughn,
RE/MAX Results
Source: IRMLS,MLS#: 202632157
Facts & features
Interior
Bedrooms & bathrooms
- Bedrooms: 3
- Bathrooms: 2
- Full bathrooms: 2
- Main level bedrooms: 3
Bedroom 1
- Level: Main
Bedroom 2
- Level: Main
Family room
- Level: Main
- Area: 280
- Dimensions: 20 x 14
Kitchen
- Level: Main
- Area: 110
- Dimensions: 10 x 11
Living room
- Level: Main
- Area: 264
- Dimensions: 22 x 12
Heating
- Electric, Natural Gas, Forced Air
Cooling
- Central Air, Wall Unit(s)
Appliances
- Included: Range/Oven Hook Up Elec, Dishwasher, Refrigerator, Electric Range
- Laundry: Electric Dryer Hookup, Main Level, Washer Hookup
Features
- Breakfast Bar, Bookcases, Ceiling Fan(s), Beamed Ceilings, Vaulted Ceiling(s), Eat-in Kitchen, Natural Woodwork, Tub/Shower Combination
- Flooring: Carpet, Vinyl, Ceramic Tile
- Windows: Skylight(s), Window Treatments
- Basement: Concrete
- Attic: Pull Down Stairs,Storage
- Number of fireplaces: 1
- Fireplace features: Family Room, Gas Log, One
Interior area
- Total structure area: 2,274
- Total interior livable area: 2,274 sqft
- Finished area above ground: 2,274
- Finished area below ground: 0
Video & virtual tour
Property
Parking
- Total spaces: 2
- Parking features: Attached, Garage Utilities, Concrete
- Attached garage spaces: 2
- Has uncovered spaces: Yes
Features
- Levels: One
- Stories: 1
- Patio & porch: Covered, Patio, Porch Covered
- Has spa: Yes
- Spa features: Private
- Fencing: Full,Picket,Wood
Lot
- Size: 10,018 Square Feet
- Dimensions: 80X126
- Features: Cul-De-Sac, Level, Few Trees, 0-2.9999, City/Town/Suburb, Near Walking Trail, Landscaped
Details
- Parcel number: 020828453019.000072
- Other equipment: Generator-Whole House
Construction
Type & style
- Home type: SingleFamily
- Architectural style: Ranch
- Property subtype: Single Family Residence
Materials
- Aluminum Siding, Brick
- Foundation: Slab
- Roof: Asphalt,Shingle
Condition
- New construction: No
- Year built: 1976
Utilities & green energy
- Gas: NIPSCO
- Sewer: City
- Water: City, Fort Wayne City Utilities
- Utilities for property: Cable Available
Community & HOA
Community
- Features: None
- Subdivision: Walden
Location
- Region: Fort Wayne
Financial & listing details
- Tax assessed value: $283,100
- Annual tax amount: $2,923
- Date on market: 8/7/2026
- Listing terms: Cash,Conventional,FHA,VA Loan
Estimated market value
$256,400
$244,000 - $269,000
$2,310/mo
Price history
| Date | Event | Price |
|---|---|---|
| 8/31/2026 | Price change | $259,900-3.3% |
Source: | ||
| 8/21/2026 | Price change | $268,900-2.6% |
Source: | ||
| 8/7/2026 | Listed for sale | $276,000+121% |
Source: | ||
| 4/22/2016 | Sold | --0 |
Source: Agent Provided Report a problem | ||
| 3/7/2016 | Listed for sale | $124,900$55/sqft |
Source: Coldwell Banker Roth Wehrly Graber #201608839 Report a problem | ||
Public tax history
| Year | Property taxes | Tax assessment |
|---|---|---|
| 2025 | $2,950 +13.4% | $283,100 +9.9% |
| 2024 | $2,602 +11.8% | $257,500 +12.4% |
| 2023 | $2,327 +8.9% | $229,100 +10.5% |
| 2022 | $2,136 +16.3% | $207,300 +8.3% |
| 2021 | $1,837 +11.3% | $191,500 +13.2% |
| 2020 | $1,650 -30.3% | $169,100 +10.5% |
| 2019 | $2,367 +59.3% | $153,100 +4.4% |
| 2018 | $1,486 +3.9% | $146,600 +7.3% |
| 2017 | $1,430 +10.7% | $136,600 +2.5% |
| 2016 | $1,292 +1.1% | $133,300 +7.3% |
| 2014 | $1,277 +6.6% | $124,200 +6.3% |
| 2013 | $1,198 -3.4% | $116,800 -5.8% |
| 2011 | $1,240 | $124,000 -0.9% |
| 2010 | -- | $125,100 -0.8% |
| 2007 | -- | $126,100 +17.7% |
| 2005 | -- | $107,100 |
| 2004 | -- | $107,100 +55.7% |
| 2001 | -- | $68,800 +199.9% |
| 1999 | -- | $22,940 |
Find assessor info on the county website
Monthly payment
Est. payment
Payment breakdown
Explore the cost of this home by adjusting the details. Changes won't be saved.Climate risks
Neighborhood: Walden
Nearby schools
Schools provided by the listing agent
- Elementary: Glenwood Park
- Middle: Lane
- High: Snider
- District: Fort Wayne Community
Source: IRMLS. This data may not be complete. We recommend contacting the local school district to confirm school assignments for this home.


