Bright and beautiful townhome offering nearly 1,700 square feet of finished living space in the conveniently located Box Hill South community of Abingdon. The spacious primary suite features an enormous walk-in closet and an en-suite bath with dual access from both the bedroom and hallway. Originally designed with three bedrooms, the second and third bedrooms have been combined to create an oversized second bedroom, easily adaptable to suit your needs. The main level features a bright, spacious living room, convenient half bath, and an open kitchen with adjoining dining area. Step through the sliding glass door to a brand-new oversized 10' x 15' deck overlooking the fully fenced backyard—perfect for relaxing or entertaining. The finished walkout lower level offers a generous family room, an additional half bath, plus a laundry area, storage, and utility space. Ideally located just minutes from I-95, shopping, dining, parks, and everyday conveniences, this home offers comfort, flexibility, and an unbeatable location.
Pending
Price cut: $5K (8/17)
$280,000
3323 Timberwolf Ct, Abingdon, MD 21009
2beds
1,690sqft
Townhouse
Built in 1988
1,900 Square Feet Lot
$278,000 Zestimate®
$166/sqft
$85/mo HOA
What's special
Finished walkout lower levelAdditional half bathEnormous walk-in closetBright and beautiful townhomeFully fenced backyardConvenient half bathGenerous family room
- 62 days
- 177
- 9
Likely to sell faster than
Zillow last checked:
Listing updated:
Listed by:
Tina Holmes 410-292-4846,
Cummings & Co. Realtors (410) 823-0033
Source: Bright MLS,MLS#: MDHR2058268
Facts & features
Interior
Bedrooms & bathrooms
- Bedrooms: 2
- Bathrooms: 3
- Full bathrooms: 2
- 1/2 bathrooms: 1
- Main level bathrooms: 1
Rooms
- Room types: Living Room, Dining Room, Bedroom 2, Kitchen, Family Room, Bedroom 1, Laundry, Full Bath, Half Bath
Bedroom 1
- Level: Upper
Bedroom 2
- Level: Upper
Dining room
- Level: Main
Family room
- Level: Lower
Other
- Level: Upper
Other
- Level: Lower
Half bath
- Level: Main
Kitchen
- Level: Main
Laundry
- Level: Lower
Living room
- Level: Main
Heating
- Heat Pump, Electric
Cooling
- Central Air, Electric
Appliances
- Included: Electric Water Heater
- Laundry: Laundry Room
Features
- Basement: Partially Finished,Walk-Out Access
- Has fireplace: No
Interior area
- Total structure area: 1,840
- Total interior livable area: 1,690 sqft
- Finished area above ground: 1,240
- Finished area below ground: 450
Property
Parking
- Parking features: Parking Lot
Accessibility
- Accessibility features: None
Features
- Levels: Three
- Stories: 3
- Patio & porch: Deck, Patio
- Pool features: None
- Fencing: Full,Back Yard
Lot
- Size: 1,900 Square Feet
Details
- Additional structures: Above Grade, Below Grade
- Parcel number: 1301200674
- Zoning: R4
- Special conditions: Standard
Construction
Type & style
- Home type: Townhouse
- Architectural style: Traditional
- Property subtype: Townhouse
Materials
- Brick
- Foundation: Block
Condition
- New construction: No
- Year built: 1988
Utilities & green energy
- Sewer: Public Sewer
- Water: Public
Community & HOA
Community
- Subdivision: Box Hill South
HOA
- Has HOA: Yes
- HOA fee: $85 monthly
- HOA name: BOX HILL SOUTH HOA
Location
- Region: Abingdon
Financial & listing details
- Price per square foot: $166/sqft
- Tax assessed value: $239,500
- Annual tax amount: $2,387
- Date on market: 7/30/2026
- Listing agreement: Exclusive Right To Sell
- Ownership: Fee Simple
Estimated market value
$278,000
$264,000 - $292,000
$2,387/mo
Price history
| Date | Event | Price |
|---|---|---|
| 9/8/2026 | Pending sale | $280,000$166/sqft |
Source:  Bright MLS #MDHR2058268 Report a problem Bright MLS #MDHR2058268 Report a problem | ||
| 8/17/2026 | Price change | $280,000-1.8%$166/sqft |
Source: Bright MLS #MDHR2058268 Report a problem | ||
| 7/30/2026 | Listed for sale | $285,000+31.3%$169/sqft |
Source: Bright MLS #MDHR2058268 Report a problem | ||
| 1/6/2021 | Sold | $217,000+35.6%$128/sqft |
Source: Public Record Report a problem | ||
| 8/15/2013 | Sold | $160,000$95/sqft |
Source: Public Record Report a problem | ||
Public tax history
| Year | Property taxes | Tax assessment |
|---|---|---|
| 2025 | $2,387 +10.3% | $218,967 +10.3% |
| 2024 | $2,163 +11.5% | $198,433 +11.5% |
| 2023 | $1,939 +2.4% | $177,900 |
| 2022 | $1,894 -2% | $177,900 +4.9% |
| 2021 | $1,931 +1.2% | $169,567 +2.5% |
| 2020 | $1,909 +0.7% | $165,400 |
| 2019 | $1,896 +0.7% | $165,400 +1.4% |
| 2018 | $1,883 +0.7% | $163,133 +0.7% |
| 2017 | $1,869 | $162,000 +2.1% |
| 2016 | -- | $158,733 +2.1% |
| 2015 | -- | $155,467 +2.1% |
| 2014 | $1,923 | $152,200 |
| 2013 | -- | $152,200 |
| 2012 | -- | $152,200 -12.9% |
| 2011 | -- | $174,700 +2.1% |
| 2010 | -- | $171,176 +2.1% |
| 2009 | -- | $167,603 +2.2% |
| 2008 | -- | $164,030 +14.6% |
| 2007 | -- | $143,150 +17.1% |
| 2006 | -- | $122,270 +20.6% |
| 2005 | -- | $101,390 +4.9% |
| 2004 | -- | $96,682 +5.1% |
| 2003 | -- | $91,976 +5.4% |
| 2002 | -- | $87,270 +0.1% |
| 2001 | -- | $87,142 |
Find assessor info on the county website
Monthly payment
Est. payment
Payment breakdown
Explore the cost of this home by adjusting the details. Changes won't be saved.Climate risks
Neighborhood: 21009
Nearby schools
Schools provided by the listing agent
- District: Harford County Public Schools
Source: Bright MLS. This data may not be complete. We recommend contacting the local school district to confirm school assignments for this home.
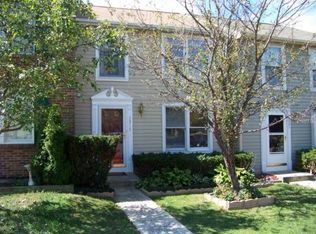
Similar homes
- $280,0003 bd2 ba1.8k sqft3205 Stone Eagle Ct, Abingdon, MD 21009For Sale
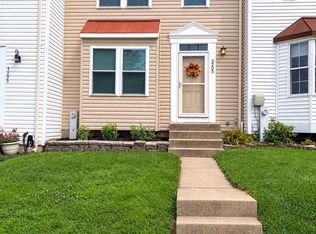
 MLS ID #MDHR2060156, Amy Dondero, Advance Realty USA INC. Bright MLS
 - $305,0003 bd4 ba1.4k sqft2918 Carlyle Ct, Abingdon, MD 21009For Sale
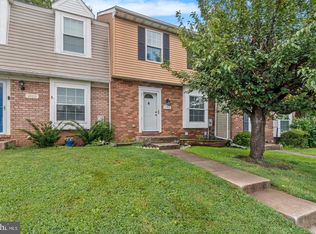 MLS ID #MDHR2060546, Chrissy Lambie, LPT Realty, LLC. Bright MLS
 - $278,0002 bd2 ba1.3k sqft2501 Merrick Ct, Abingdon, MD 21009For Sale
 MLS ID #MDHR2059428, Denise Garono Lancelotta, Coldwell Banker Realty. Bright MLS
 - $280,0003 bd2 ba1.4k sqft3633 Torey Ln, Abingdon, MD 21009For Sale
 MLS ID #MDHR2056744, Victor Dominguez, EXP Realty, LLC. Bright MLS
 - $299,9003 bd2 ba1.5k sqft645 Milford Ct, Abingdon, MD 21009For SaleMLS ID #MDHR2060024, Nicole Jantz, American Dream Realty and Management. Bright MLS
- $250,0002 bd2 ba1.3k sqft121 Spruce Woods Ct, Abingdon, MD 21009For SaleMLS ID #MDHR2058586, Katie Swinson, Compass Home Group, LLC. Bright MLS
- $300,0003 bd2 ba1.4k sqft351 Delmar Ct, Abingdon, MD 21009For SaleMLS ID #MDHR2055132, Shannon Bowers, Keller Williams Gateway LLC. Bright MLS
- $349,9993 bd4 ba1.8k sqft315 Overlea Pl, Abingdon, MD 21009For SaleMLS ID #MDHR2060410, Iftikhar Khan, RE/MAX Galaxy. Bright MLS
- $319,9003 bd4 ba1.7k sqft3086 Raking Leaf Dr, Abingdon, MD 21009For SaleMLS ID #MDHR2060104, Laura Snyder, American Premier Realty, LLC. Bright MLS
- $324,9003 bd2 ba1.9k sqft1150 Splashing Brook Dr, Abingdon, MD 21009For SaleMLS ID #MDHR2058054, Anne Parks, American Premier Realty, LLC. Bright MLS
- $265,0003 bd2 ba1.4k sqft1214 Griffith Pl, Belcamp, MD 21017For SaleMLS ID #MDHR2059810, Dana Winn Levitt, Homeowners Real Estate. Bright MLS
- $330,0003 bd3 ba1.8k sqft1701 Beechbank Way, Bel Air, MD 21015For SaleMLS ID #MDHR2060616, Mitch Toland, Redfin Corp. Bright MLS
- $299,9903 bd4 ba1.5k sqft4247 Goodson Ct, Belcamp, MD 21017For SaleMLS ID #MDHR2059722, Robin Hess, Boyle & Kahoe Real Estate. Bright MLS
- $285,0003 bd2 ba1.5k sqft51 Stone Park Pl, Nottingham, MD 21236For SaleMLS ID #MDBC2176824, Ashley Dominick, Coldwell Banker Realty. Bright MLS
- $309,5553 bd4 ba1.4k sqft4749 Coralberry Ct, Aberdeen, MD 21001For SaleMLS ID #MDHR2056628, Stephanie Burns, Coldwell Banker Realty. Bright MLS
- $299,9904 bd4 ba1.4k sqft916 Pirates Ct, Edgewood, MD 21040For SaleMLS ID #MDHR2057262, Joe Bird, Red Cedar Real Estate, LLC. Bright MLS
- $235,0004 bd3 ba1.5k sqft1300 E Spring Meadow Ct, Edgewood, MD 21040For SaleMLS ID #MDHR2056970, Tom Gavin, Coldwell Banker Realty. Bright MLS
- $254,0003 bd2 ba1.4k sqft19 Joggins Ct, Baltimore, MD 21220For SaleMLS ID #MDBC2173740, Anita Johns, Cummings & Co. Realtors. Bright MLS
- $315,0004 bd3 ba1.3k sqft738 Farnham Pl, Bel Air, MD 21014For SaleMLS ID #MDHR2058012, Robert McArtor, RE/MAX Components. Bright MLS
- $375,0003 bd4 ba2.3k sqft437 Amelanchier Ct, Bel Air, MD 21015For SaleMLS ID #MDHR2059896, Bob Chew, Samson Properties. Bright MLS
