Welcome to a home where luxury meets functionality in perfect harmony. This outstanding residence seamlessly blends modern living with timeless elegance, boasting an open-concept first floor that effortlessly connects the gourmet island kitchen, formal dining room, and a captivating great room adorned with a cozy fireplace.
Ascending to the second floor, discover a spacious loft offering endless possibilities, providing the perfect canvas for your imagination. The owner's suite is a sanctuary of comfort. Indulge in relaxation in the corner soaking tub, creating a spa-like retreat within the confines of your own home.
Efficiency meets style in the utility room, complete with a sink and ample storage space, making daily tasks a breeze. Step outside with two covered patios, one, where an outdoor fireplace beckons you to unwind and entertain in style. Venture further into the backyard oasis, where a patio with a sundeck coating hosts a free-standing Jacuzzi, transforming your private haven into a year-round retreat.
Owner upgrades abound, including a meticulously crafted closet organization system in the owner's suite, a charming window seat in the loft, and elegant stone/brick flowerbeds gracing both front and backyards. This is more than a home; it's a statement of refined living, where every detail has been carefully considered to elevate your lifestyle. Embrace the epitome of luxury in this meticulously designed residence – your sanctuary awaits.
Closed
Price Unknown
3323 Vineyard Trl, Harker Heights, TX 76548
3beds
3,001sqft
Single Family Residence
Built in 2015
9,160 Square Feet Lot
$416,300 Zestimate®
$--/sqft
$2,784 Estimated rent
Home value
$416,300
$395,000 - $437,000
$2,784/mo
Zestimate® history
Owner options
List your home for rent
$2,784/mo
Rent Zestimate®
Find your next renter with Zillow Rental Manager. Plus, with online applications, you can quickly screen prospective tenants – for free.
$2,784/mo
Rent Zestimate®
Refinance and save
Refinancing to a lower rate could help reduce your monthly payments and save thousands over the life of the loan.
Explore your selling options
Work with a Zillow partner agent
Leverage their expertise and Zillow's premium Showcase listings to get your home seen by more buyers.
Get startedList with your own agent
Get your home in front of millions of buyers by listing it on Zillow.
Learn how to do itSell it yourself
Take full control of how buyers see your home on Zillow by listing For Sale by Owner (FSBO).
List your homeWhat's special
Zillow last checked:
Listing updated:
Listed by:
Jean Shine (254)690-4321,
Coldwell Banker Apex, Realtors
Bought with:
Sandra Porter, TREC #0606057
All City Real Estate Ltd. Co
Source: Central Texas MLS,MLS#: 532543 Originating MLS: Fort Hood Area Association of REALTORS
Originating MLS: Fort Hood Area Association of REALTORSFacts & features
Interior
Bedrooms & bathrooms
- Bedrooms: 3
- Bathrooms: 3
- Full bathrooms: 2
- 1/2 bathrooms: 1
Primary bedroom
- Level: Main
Breakfast room nook
- Level: Main
Dining room
- Level: Main
Family room
- Level: Upper
Kitchen
- Level: Main
Laundry
- Level: Main
Living room
- Level: Main
Heating
- Central, Electric
Cooling
- Central Air, Electric, 1 Unit
Appliances
- Included: Double Oven, Dishwasher, Electric Cooktop, Electric Water Heater, Disposal, Water Heater, Some Electric Appliances, Built-In Oven, Cooktop, Microwave
- Laundry: Washer Hookup, Electric Dryer Hookup, Inside, Laundry Room, Laundry Tub, Sink
Features
- Attic, Tray Ceiling(s), Ceiling Fan(s), Crown Molding, Dining Area, Separate/Formal Dining Room, Double Vanity, Entrance Foyer, Garden Tub/Roman Tub, High Ceilings, Primary Downstairs, Multiple Living Areas, MultipleDining Areas, Main Level Primary, Pull Down Attic Stairs, Recessed Lighting, Separate Shower, Tub Shower, Walk-In Closet(s), Window Treatments, Breakfast Bar
- Flooring: Carpet, Tile, Wood
- Windows: Window Treatments
- Attic: Pull Down Stairs,Partially Floored
- Number of fireplaces: 2
- Fireplace features: Living Room, Outside, Wood Burning
Interior area
- Total interior livable area: 3,001 sqft
Property
Parking
- Total spaces: 3
- Parking features: Door-Multi, Garage Faces Front, Garage, Garage Door Opener
- Garage spaces: 3
Features
- Levels: Two
- Stories: 2
- Patio & porch: Covered, Patio, Porch
- Exterior features: Covered Patio, Porch, Rain Gutters
- Pool features: None
- Has spa: Yes
- Spa features: Above Ground
- Fencing: Back Yard,Privacy,Wood
- Has view: Yes
- View description: None
- Body of water: None
Lot
- Size: 9,160 Square Feet
- Dimensions: 73 x 126
Details
- Parcel number: 444281
Construction
Type & style
- Home type: SingleFamily
- Architectural style: Traditional
- Property subtype: Single Family Residence
Materials
- Brick, Stone Veneer
- Foundation: Slab
- Roof: Composition,Shingle
Condition
- Resale
- Year built: 2015
Utilities & green energy
- Sewer: Public Sewer
- Water: Public
- Utilities for property: Cable Available, High Speed Internet Available, Trash Collection Public
Community & HOA
Community
- Features: None, Curbs
- Security: Smoke Detector(s)
- Subdivision: Tuscany Meadows Ph 1
HOA
- Has HOA: No
Location
- Region: Harker Heights
Financial & listing details
- Tax assessed value: $433,705
- Annual tax amount: $6,067
- Date on market: 2/5/2024
- Cumulative days on market: 183 days
- Listing agreement: Exclusive Right To Sell
- Listing terms: Cash,Conventional,FHA,VA Loan
- Road surface type: Asphalt, Paved
Price history
| Date | Event | Price |
|---|---|---|
| 8/29/2024 | Sold | -- |
Source:  Central Texas MLS #532543 Report a problem Central Texas MLS #532543 Report a problem | ||
| 8/6/2024 | Pending sale | $410,000$137/sqft |
Source: Central Texas MLS #532543 Report a problem | ||
| 7/28/2024 | Contingent | $410,000$137/sqft |
Source: Central Texas MLS #532543 Report a problem | ||
| 4/25/2024 | Price change | $410,000-1.2%$137/sqft |
Source: Central Texas MLS #532543 Report a problem | ||
| 3/25/2024 | Price change | $415,000-1.2%$138/sqft |
Source: Central Texas MLS #532543 Report a problem | ||
| 2/5/2024 | Listed for sale | $420,000$140/sqft |
Source: Central Texas MLS #532543 Report a problem | ||
Public tax history
| Year | Property taxes | Tax assessment |
|---|---|---|
| 2025 | $6,067 -15% | $433,705 -0.9% |
| 2024 | $7,135 +8.1% | $437,570 +4.1% |
| 2023 | $6,598 -10.4% | $420,223 +10% |
| 2022 | $7,366 | $382,021 +10% |
| 2021 | -- | $347,292 +10% |
| 2020 | $7,042 +5.8% | $315,720 +10% |
| 2019 | $6,654 -5.8% | $287,018 -1.6% |
| 2018 | $7,066 +11.7% | $291,665 +1.6% |
| 2017 | $6,325 | $287,086 +8.7% |
| 2016 | $6,325 +1965.9% | $264,144 +1623.1% |
| 2015 | $306 | $15,330 |
Find assessor info on the county website
Neighborhood: 76548
Nearby homes
- $370,5003 bd3 ba3.3k sqft3325 Vineyard Trl, Harker Heights, TX 76548Off Market
- $395,000-- bd-- ba3.3k sqft3321 Vineyard Trl, Harker Heights, TX 76548Off Market
- $396,9004 bd2 ba3k sqft3327 Vineyard Trl, Harker Heights, TX 76548Off Market
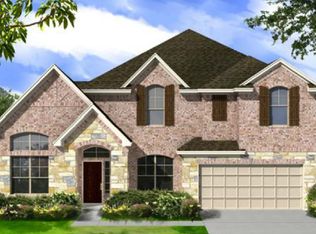
- $349,1004 bd4 ba2.6k sqft3320 Vineyard Trl, Harker Heights, TX 76548Off Market
- $374,1004 bd4 ba2.9k sqft3322 Vineyard Trl, Harker Heights, TX 76548Off Market
- $424,900-- bd-- ba2.7k sqft3318 Vineyard Trl, Harker Heights, TX 76548Off Market
- $369,000-- bd-- ba2.5k sqft3329 Vineyard Trl, Harker Heights, TX 76548Off Market
- $365,0004 bd3 ba3.2k sqft3319 Vineyard Trl, Harker Heights, TX 76548For Sale
Nearby schools
GreatSchools rating
- 7/10Maude Moore Wood Elementary SchoolGrades: PK-5Distance: 1.1 mi
- 5/10Union Grove Middle SchoolGrades: 6-8Distance: 1.7 mi
- 5/10Harker Heights High SchoolGrades: 9-12Distance: 1.4 mi
Schools provided by the listing agent
- Elementary: Maude Moore Wood Elementary School
- Middle: Nolan Middle School
- High: Harker Heights High School
- District: Killeen ISD
Source: Central Texas MLS. This data may not be complete. We recommend contacting the local school district to confirm school assignments for this home.
Get a cash offer in 3 minutes
Find out how much your home could sell for in as little as 3 minutes with a no-obligation cash offer.
Estimated market value
$416,300
Get a cash offer in 3 minutes
Find out how much your home could sell for in as little as 3 minutes with a no-obligation cash offer.
Estimated market value
$416,300
- Texas
- Bell County
- Harker Heights
- 76548
- 3323 Vineyard Trl
Nearby cities
Nearby zip codes
Other Harker Heights Topics
