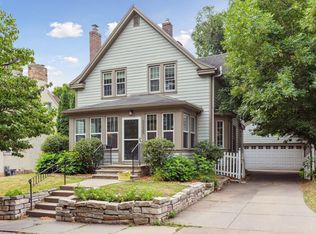
Amazing Lake Views! This home is situated in a cozy pocket neighborhood adjacent to The Minikahda Club and overlooks Lake Mka Ska. Many updates & features include a brand-new kitchen with adorable three-sided breakfast nook, new baths, formal dining room with original built ins, oversized main floor family/music room with views of the Lake, beautiful hardwood floors and fresh paint throughout. The upper level has 3 generous sized bedrooms with plenty of closet and storage space. The primary bedroom has a walk-in closet and a large picture window that overlooks the Lake. In the lower level there’s an amusement room with an egress window that can be used as a 4th Bedroom or a great place for game nights, playing music or watching movies. Two car garage, new roof Nov/23, brand new water heater, tons of storage, nice flat back yard with perennials and in ground sprinkler system. Great location & walkability - just steps to the Lake, Park, Restaurants, Shopping & More!
Closed
Zillow last checked:
Listing updated:
Bought with:
Aaron R Lowe
Compass
Source: NorthstarMLS as distributed by MLS GRID,MLS#: 6674069
Price history
| Date | Event | Price |
|---|---|---|
| 4/25/2025 | Sold | $640,000-1.5%$227/sqft |
Source:  NorthstarMLS as distributed by MLS GRID #6674069 Report a problem NorthstarMLS as distributed by MLS GRID #6674069 Report a problem | ||
| 3/31/2025 | Pending sale | $650,000$230/sqft |
Source: NorthstarMLS as distributed by MLS GRID #6674069 Report a problem | ||
| 3/24/2025 | Listing removed | $650,000$230/sqft |
Source: NorthstarMLS as distributed by MLS GRID #6674069 Report a problem | ||
| 2/21/2025 | Listed for sale | $650,000-3.7%$230/sqft |
Source: NorthstarMLS as distributed by MLS GRID #6674069 Report a problem | ||
| 2/16/2025 | Listing removed | $675,000$239/sqft |
Source: NorthstarMLS as distributed by MLS GRID #6652008 Report a problem | ||
| 1/27/2025 | Listed for sale | $675,000+0%$239/sqft |
Source: NorthstarMLS as distributed by MLS GRID #6652008 Report a problem | ||
| 1/22/2025 | Listing removed | $674,900$239/sqft |
Source: NorthstarMLS as distributed by MLS GRID #6614375 Report a problem | ||
| 1/11/2025 | Listed for sale | $674,900$239/sqft |
Source: NorthstarMLS as distributed by MLS GRID #6614375 Report a problem | ||
| 1/3/2025 | Listing removed | $674,900$239/sqft |
Source: NorthstarMLS as distributed by MLS GRID #6614375 Report a problem | ||
| 11/18/2024 | Price change | $674,900-2.9%$239/sqft |
Source: NorthstarMLS as distributed by MLS GRID #6614375 Report a problem | ||
| 10/25/2024 | Price change | $695,000-6%$246/sqft |
Source: NorthstarMLS as distributed by MLS GRID #6614375 Report a problem | ||
| 10/11/2024 | Listed for sale | $739,000$262/sqft |
Source: NorthstarMLS as distributed by MLS GRID #6614375 Report a problem | ||

Get a cash offer in 3 minutes
Find out how much your home could sell for in as little as 3 minutes with a no-obligation cash offer.
Estimated market value
$640,500
