Skip main navigation
Contingent
  • $1,500,000

    3323 W Belden Ave, Chicago, IL 60647

    5beds
    --sqft
    : 
    Loading
    Get pre-qualified
    Single Family Residence
    Built in 1895
    4,500 Square Feet Lot
    $1,519,000 Zestimate®
    $--/sqft
    $-- HOA

    What's special

    Rear mudroomWalk-in pantryHardie board sidingBosch appliancesLarge backyard deckFront coat closetNew windows
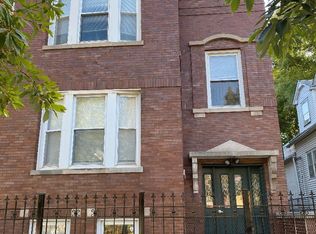
    Rare 30-foot-wide, 150-foot-deep lot in Logan Square with your dream home. The lot size allows for natural light to pour in all sides of the home. The 2nd floor and rear addition provide generously sized living areas and bedrooms, as well as endless storage, including a walk-in pantry, a front coat closet, a rear mudroom, an upstairs linen closet, and more. The home also features a main floor dry bar, a basement wet bar, a spa-like primary bath with a soaking tub and walk-in shower, and a large backyard deck. Updates include Hardie board siding, new roof, new electrical, new plumbing- including sump pump, ejector pump, and basement drain tile, dual zone HVAC, composite decking, Bosch appliances, and new windows. Ideally located, a short walk from Palmer Square and the heart of Logan Square. Walk to Park and Field, Jibaritos y Mas, Lou Malnati's, Monster Ramen, Lula Cafe and more.
    52 days
    |
    103
    |
    2
    |

    Zillow last checked:

    Listing updated:

    Listed by:

    Lauren Hundman laurenh@westward360.com,

    Westward360 RM

    Source: MRED as distributed by MLS GRID,MLS#: 12647732MLS Logo

      Facts & features

      Interior

      Bedrooms & bathrooms
      • Bedrooms: 5
      • Bathrooms: 4
      • Full bathrooms: 3
      • 1/2 bathrooms: 1
      Rooms
      • Room types: Bedroom 5, Mud Room, Pantry, Recreation Room
      Primary bedroom
      • Features: Flooring (Hardwood), Bathroom (Full, Double Sink)
      • Level: Second
      • Area: 352 Square Feet
      • Dimensions: 22X16
      Bedroom 2
      • Features: Flooring (Hardwood)
      • Level: Second
      • Area: 210 Square Feet
      • Dimensions: 14X15
      Bedroom 3
      • Features: Flooring (Hardwood)
      • Level: Second
      • Area: 140 Square Feet
      • Dimensions: 10X14
      Bedroom 4
      • Level: Basement
      • Area: 289 Square Feet
      • Dimensions: 17X17
      Bedroom 5
      • Level: Basement
      • Area: 130 Square Feet
      • Dimensions: 10X13
      Dining room
      • Features: Flooring (Hardwood)
      • Level: Main
      • Area: 156 Square Feet
      • Dimensions: 13X12
      Family room
      • Features: Flooring (Hardwood)
      • Level: Main
      • Area: 195 Square Feet
      • Dimensions: 13X15
      Kitchen
      • Features: Kitchen (Island), Flooring (Hardwood)
      • Level: Main
      • Area: 228 Square Feet
      • Dimensions: 19X12
      Laundry
      • Level: Second
      • Area: 30 Square Feet
      • Dimensions: 5X6
      Living room
      • Features: Flooring (Hardwood)
      • Level: Main
      • Area: 256 Square Feet
      • Dimensions: 16X16
      Mud room
      • Level: Main
      • Area: 54 Square Feet
      • Dimensions: 6X9
      Pantry
      • Features: Flooring (Hardwood)
      • Level: Main
      • Area: 36 Square Feet
      • Dimensions: 6X6
      Recreation room
      • Level: Basement
      • Area: 399 Square Feet
      • Dimensions: 19X21
      Heating
      • Natural Gas, Forced Air, Sep Heating Systems - 2+
      Cooling
      • Central Air
      Appliances
      • Included: Range, Microwave, Dishwasher, Refrigerator, Washer, Dryer, Disposal, Stainless Steel Appliance(s), Wine Refrigerator, Range Hood
      • Laundry: Upper Level, Gas Dryer Hookup, In Unit
      Features
      • Dry Bar, Wet Bar, Walk-In Closet(s), Pantry, Quartz Counters
      • Flooring: Hardwood
      • Basement: Finished,Full
      • Attic: Unfinished
      Interior area
      • Total structure area: 0

      Property

      Parking
      • Total spaces: 2
      • Parking features: Off Alley, Yes, Garage Owned, Detached, Garage
      • Garage spaces: 2
      Accessibility
      • Accessibility features: No Disability Access
      Features
      • Stories: 2
      • Patio & porch: Deck
      • Fencing: Fenced
      Lot
      • Size: 4,500 Square Feet
      • Dimensions: 30X150
      Details
      • Parcel number: 13352150060000
      • Special conditions: None

      Construction

      Type & style
      • Home type: SingleFamily
      • Property subtype: Single Family Residence
      Materials
      • Aluminum Siding
      Condition
      • New construction: No
      • Year built: 1895
      • Major remodel year: 2026

      Utilities & green energy

      • Sewer: Public Sewer, Storm Sewer
      • Water: Public

      Community & HOA

      Community
      • Features: Curbs, Sidewalks, Street Lights, Street Paved
      • Subdivision: Logan Square
      HOA
      • Services included: None
      Location
      • Region: Chicago

      Financial & listing details

      • Tax assessed value: $370,000
      • Annual tax amount: $6,263
      • Date on market: 5/14/2026
      • Ownership: Fee Simple

        Estimated market value

        $1,519,000

        $1.44M - $1.59M

        $6,851/mo

        Price history

        DateEventPrice
        5/28/2026Contingent$1,500,000
        Source: MRED as distributed by MLS GRID #12647732 Report a problem
        5/14/2026Listed for sale$1,500,000+240.9%
        Source: MRED as distributed by MLS GRID #12647732 Report a problem
        2/17/2025Sold$440,000-2.2%
        Source: MRED as distributed by MLS GRID #12262745 Report a problem
        1/12/2025Contingent$449,900
        Source: MRED as distributed by MLS GRID #12262745 Report a problem
        1/2/2025Listed for sale$449,900-2.2%
        Source: MRED as distributed by MLS GRID #12262745 Report a problem
        12/31/2024Listing removed$460,000
        Source: MRED as distributed by MLS GRID #12256774 Report a problem
        12/22/2024Contingent$460,000
        Source: MRED as distributed by MLS GRID #12256774 Report a problem
        12/17/2024Listed for sale$460,000
        Source: MRED as distributed by MLS GRID #12256774 Report a problem
        12/15/2024Listing removed$460,000-4.2%
        Source: MRED as distributed by MLS GRID #12214808 Report a problem
        11/22/2024Listed for sale$480,000
        Source: MRED as distributed by MLS GRID #12214808 Report a problem

        Public tax history

        YearProperty taxesTax assessment
        2024-- $37,000 -24.5%
        2023$9,113 $49,004
        2022-- $49,004
        2021-- $49,004 +62.6%
        2020-- $30,131 -11%
        2019-- $33,856
        2018-- $33,856 +100.6%
        2017-- $16,876
        2016$247 +4%$16,876
        2015$238 -91.9%$16,876 +7.1%
        2014$2,922 +1135.5%$15,750
        2013$237 +6.8%$15,750
        2012$221 -25.7%$15,750 -19.3%
        2011$298 +10.6%$19,509
        2010$269 +6.6%$19,509
        2009$253 -12%$19,509 -17.1%
        2008$287 -17.4%$23,544
        2007$348 -5.8%$23,544
        2006$369 -17.3%$23,544 +81.1%
        2005$446 -4.8%$12,999
        2004$469 -13.9%$12,999
        2003$544 -11.6%$12,999 +56.6%
        2002$616 -31%$8,299
        2001$892 -0.7%$8,299
        2000$898 +0%$8,299 +6.6%
        1999$898 $7,787

        Find assessor info on the county website

        Monthly payment

        Est. payment

        Payment breakdown

        Explore the cost of this home by adjusting the details. Changes won't be saved.
        All calculations are estimates and provided by Zillow, Inc. for informational purposes only. Actual amounts may vary.
        HOA fees may include property taxes on listings classified as Co-Ops. Contact the listing agent and/or owner for fee details.
        Mortgage interest rates are dependent on a number of factors, including credit score, down payment, and repayment length. Interest rate data provided by Zillow Group Marketplace, Inc. as of 1/1/1970 from various mortgage lenders with which we have lead or other similar arrangements; the Estimated Payment is an average of those rates.
        See how much you could borrow to make a competitive offer.

        Climate risks

        Neighborhood: Logan Square

        Getting around

        88 / 100
        Very Walkable
        71 / 100
        Excellent Transit
        98 / 100
        Biker's Paradise

        Nearby schools

        GreatSchools rating
        Schools provided by the listing agent
        • District: 299

        Source: MRED as distributed by MLS GRID. This data may not be complete. We recommend contacting the local school district to confirm school assignments for this home.

        A local agent can set up tours, give advice and negotiate with sellers.

        A local lender can help you make sure your offer is ready when you are.

        Browse local experts

        Similar homes

        Skip to the end of the carouselSkip to the beginning of the carousel