Skip main navigation
Sold for $1,034,000
  • $1,034,000

    3323 W Hayward Place, Denver, CO 80211

    4beds
    2,931sqft
    Townhouse
    Built in 2006
    3,150 Square Feet Lot
    $1,007,000 Zestimate®
    $353/sqft
    $5,219 Estimated rent

    Home value

    $1,007,000

    $947,000 - $1.08M

    $5,219/mo

    Zestimate® history
    Loading
    Loading...

    Owner options

    List your home for rent

    $5,219/mo

    Rent Zestimate®

    Find your next renter with Zillow Rental Manager. Plus, with online applications, you can quickly screen prospective tenants – for free.

    Learn more

    $5,219/mo

    Rent Zestimate®

    Refinance and save

    $5,902/mo

    Est. payment

    Refinancing to a lower rate could help reduce your monthly payments and save thousands over the life of the loan.

    See today's rates

    $5,902/mo

    Est. payment

    Explore your selling options

    Work with a Zillow partner agent

    Leverage their expertise and Zillow's premium Showcase listings to get your home seen by more buyers.

    Get started

    List with your own agent

    Get your home in front of millions of buyers by listing it on Zillow.

    Learn how to do it

    Sell it yourself

    Take full control of how buyers see your home on Zillow by listing For Sale by Owner (FSBO).

    List your home

    What's special

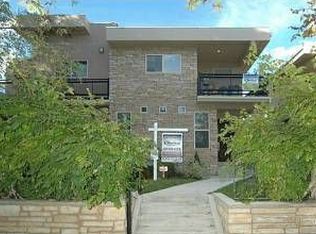
    Family room fireplaceHot tubPrivate balconyUpper-level laundryNewer interior paintFully finished basementLarge pantry
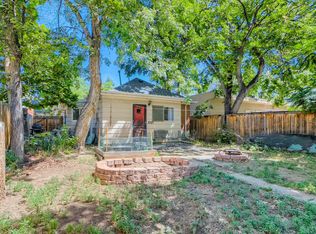
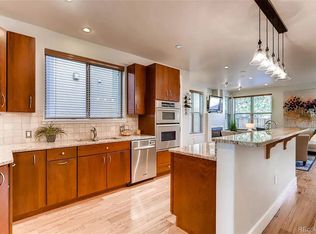
    Move In Ready Townhouse in Amazing location and just two blocks from Historic Highland Square. Highland Square has a variety of Restaurants, Coffee Shops and Boutique Shopping. Recently Refinished Wood Floors on Main and Second levels. Newer Interior paint. Troweled walls. Updated Kitchen has an island with seating , a cooktop, a 2nd sink and a wine cooler. Bosch refrigerator. Caesarstone counter tops. Updated Kitchen Hardware. Large pantry. Sizeable Dining room is perfect for Entertaining. Family Room Fireplace. Open floor plan. The Fully finished basement has a Huge Recreational/Entertainment room with a Wet bar and Cooler. Basement also Features 10’ Ceilings, a Private Bedroom, a Full Bathroom, four egress windows providing tons of natural light, a large projector screen and Built in Speakers. Newer Marvin Fiberglass windows and doors throughout. The Spacious Primary Bedroom has 14' ceilings featuring a 6' restoration hardware chandelier, a fireplace, private balcony and a walk-in closet with custom organizer. The primary bathroom has a skylight over the jetted tub and a shower with three shower heads. Upper-level Laundry. Washer and Dryer Included. Professionally Landscaped. Private fenced in back yard has a deck and Hot Tub. No HOA!

    Zillow last checked:

    Listing updated:

    Listed by:

    Andrew Nagel 303-320-1556 andrewnagel@comcast.net,

    RE/MAX of Cherry Creek

    Bought with:

    Kelly Reed, 100056114

    Hatch Realty, LLC

    Source: REcolorado as distributed by MLS GRID,MLS#: 4374105MLS Logo

    Facts & features

    Interior

    Bedrooms & bathrooms
    • Bedrooms: 4
    • Bathrooms: 4
    • Full bathrooms: 3
    • 1/2 bathrooms: 1
    • Main level bathrooms: 1
    Primary bedroom
    • Description: 14' Ceilings, Fireplace, Private Balcony, Walk In Closet With Custom Organizer
    • Level: Upper
    • Area: 192 Square Feet
    • Dimensions: 12 x 16
    Bedroom
    • Description: Bedroom #2-Currently Used As An Office
    • Level: Upper
    • Area: 99 Square Feet
    • Dimensions: 11 x 9
    Bedroom
    • Description: Bedroom #3
    • Level: Upper
    • Area: 117 Square Feet
    • Dimensions: 9 x 13
    Bedroom
    • Description: Bedroom #4 With Full Bathroom
    • Level: Basement
    • Area: 192 Square Feet
    • Dimensions: 12 x 16
    Primary bathroom
    • Description: Jetted Tub, Three Shower Heads
    • Level: Upper
    Bathroom
    • Description: Powder Room
    • Level: Main
    Bathroom
    • Description: Services Bedroom 2 And 3
    • Level: Upper
    Bathroom
    • Description: Services Bedroom #4
    • Level: Basement
    Dining room
    • Description: Large Dining Room- Perfect For Entertaining
    • Level: Main
    • Area: 270 Square Feet
    • Dimensions: 15 x 18
    Family room
    • Description: Open To Kitchen, Stacked Stone Fireplace.
    • Level: Main
    • Area: 288 Square Feet
    • Dimensions: 18 x 16
    Great room
    • Description: Wet Bar Wine Cooler, Media Room/Recreation Room
    • Level: Basement
    • Area: 486 Square Feet
    • Dimensions: 27 x 18
    Kitchen
    • Description: Island With Seating, 2 Sinks, Caesarstone ,All Appliances Include , Wine Refrigerator,
    • Level: Main
    • Area: 180 Square Feet
    • Dimensions: 12 x 15
    Laundry
    • Description: Washer And Dryer Included
    • Level: Upper
    Heating
    • Forced Air, Natural Gas
    Cooling
    • Central Air
    Appliances
    • Included: Dishwasher, Disposal, Dryer, Freezer, Microwave, Oven, Range, Refrigerator, Wine Cooler
    • Laundry: In Unit
    Features
    • Built-in Features, Eat-in Kitchen, Five Piece Bath, High Ceilings, High Speed Internet, Jack & Jill Bathroom, Kitchen Island, Open Floorplan, Pantry, Primary Suite, Smart Thermostat, Smoke Free, Stone Counters, Vaulted Ceiling(s), Walk-In Closet(s), Wet Bar, Wired for Data
    • Flooring: Carpet, Wood
    • Windows: Double Pane Windows
    • Basement: Full
    • Number of fireplaces: 2
    • Fireplace features: Family Room, Master Bedroom
    • Common walls with other units/homes: End Unit
    Interior area
    • Total structure area: 2,931
    • Total interior livable area: 2,931 sqft
    • Finished area above ground: 1,954
    • Finished area below ground: 750

    Property

    Parking
    • Total spaces: 2
    • Parking features: Garage
    • Garage spaces: 2
    Features
    • Levels: Two
    • Stories: 2
    • Patio & porch: Deck, Patio
    • Exterior features: Balcony, Dog Run, Garden, Private Yard
    • Has spa: Yes
    • Spa features: Spa/Hot Tub, Heated
    • Fencing: Full
    Lot
    • Size: 3,150 sqft
    • Features: Landscaped, Near Public Transit, Sprinklers In Front, Sprinklers In Rear
    Details
    • Parcel number: 229311043
    • Zoning: U-SU-A
    • Special conditions: Standard

    Construction

    Type & style
    • Home type: Townhouse
    • Architectural style: Contemporary,Urban Contemporary
    • Property subtype: Townhouse
    • Attached to another structure: Yes
    Materials
    • Frame, Stucco
    • Roof: Membrane
    Condition
    • Updated/Remodeled
    • Year built: 2006

    Utilities & green energy

    • Sewer: Public Sewer
    • Water: Public
    • Utilities for property: Cable Available, Electricity Connected, Natural Gas Connected

    Community & neighborhood

    Security
    • Security features: Carbon Monoxide Detector(s), Security System, Smoke Detector(s)
    Location
    • Region: Denver
    • Subdivision: Highlands West

    Other

    Other facts
    • Listing terms: Cash,Conventional,FHA,Jumbo
    • Ownership: Individual

    Price history

    DateEventPrice
    9/8/2025Sold$1,034,000-3.7%$353/sqft
    Source: REcolorado as distributed by MLS GRID #4374105 Report a problem
    7/30/2025Pending sale$1,074,000$366/sqft
    Source: REcolorado as distributed by MLS GRID #4374105 Report a problem
    7/7/2025Price change$1,074,000-2.3%$366/sqft
    Source: REcolorado as distributed by MLS GRID #4374105 Report a problem
    5/14/2025Price change$1,099,000-4.4%$375/sqft
    Source: REcolorado as distributed by MLS GRID #4374105 Report a problem
    4/9/2025Listed for sale$1,149,900-5%$392/sqft
    Source: REcolorado as distributed by MLS GRID #4374105 Report a problem
    10/26/2023Sold$1,210,000-1.2%$413/sqft
    Source: Public Record Report a problem
    10/2/2023Pending sale$1,225,000$418/sqft
    Source: REcolorado as distributed by MLS GRID #1666905 Report a problem
    9/7/2023Listed for sale$1,225,000+96%$418/sqft
    Source: REcolorado as distributed by MLS GRID #1666905 Report a problem
    1/31/2014Sold$625,000+0%$213/sqft
    Source: Public Record Report a problem
    11/19/2013Listed for sale$624,900+40.7%$213/sqft
    Source: Colorado Investors Real Estate Services LLC #1248756 Report a problem
    5/4/2011Sold$444,000-3.5%$151/sqft
    Source: Public Record Report a problem
    3/5/2011Pending sale$459,900$157/sqft
    Source: Fannie Mae #965863 Report a problem
    2/4/2011Price change$459,900-6.1%$157/sqft
    Source: foreclosure.com Report a problem
    1/31/2011Listed for sale--
    Source: foreclosure.com Report a problem
    12/27/2010Listing removed--
    Source: foreclosure.com Report a problem
    12/11/2010Price change--
    Source: foreclosure.com Report a problem
    11/6/2010Price change$490,000-2%$167/sqft
    Source: Innovative Real Estate of Colorado #925647 Report a problem
    10/8/2010Price change$500,000+11.1%$171/sqft
    Source: Innovative Real Estate of Colorado #925647 Report a problem
    9/4/2010Price change$450,000-7.2%$154/sqft
    Source: Innovative Real Estate of Colorado #925647 Report a problem
    8/14/2010Price change$485,000-7.6%$165/sqft
    Source: Innovative Real Estate of Colorado #925647 Report a problem
    7/16/2010Listed for sale$525,000-5.9%$179/sqft
    Source: Innovative Real Estate Group #907250 Report a problem
    9/15/2006Sold$558,000$190/sqft
    Source: Public Record Report a problem

    Public tax history

    YearProperty taxesTax assessment
    2024$5,058 +12.5%$65,280 -4.9%
    2023$4,496 +3.6%$68,610 +21.4%
    2022$4,339 +3.9%$56,530 -2.8%
    2021$4,177 +2.9%$58,150 +3.3%
    2020$4,060 -0.2%$56,307 -0.7%
    2019$4,070 $56,700 +7.8%
    2018$4,070 +0.3%$52,610
    2017$4,058 +3.3%$52,610 +4.6%
    2016$3,929 +9.5%$50,290
    2015$3,587 0%$50,290 +16.4%
    2014$3,589 +14.9%$43,190
    2013$3,124 +17.9%$43,190 +16.2%
    2012$2,650 -6.1%$37,160
    2011$2,821 +2.2%$37,160 -12.3%
    2010$2,759 +26.7%$42,360
    2009$2,178 -0.2%$42,360 +29.9%
    2008$2,182 +866.9%$32,610
    2007$226 $32,610

    Find assessor info on the county website

    Neighborhood: West Highland

    Nearby schools

    GreatSchools rating
    Schools provided by the listing agent
    • Elementary: Edison
    • Middle: Strive Sunnyside
    • High: North
    • District: Denver 1

    Source: REcolorado as distributed by MLS GRID. This data may not be complete. We recommend contacting the local school district to confirm school assignments for this home.

    Get a cash offer in 3 minutes
    Find out how much your home could sell for in as little as 3 minutes with a no-obligation cash offer.
    Estimated market value
    $1,007,000
    Get a cash offer in 3 minutes
    Find out how much your home could sell for in as little as 3 minutes with a no-obligation cash offer.
    Estimated market value
    $1,007,000