Skip main navigation
Off market
  • $3,770,000

    3323 W Sevilla Cir, Tampa, FL 33629

    5beds
    5,948sqft
    Single Family Residence
    Built in 2002
    0.42 Acres Lot
    $3,770,000 Zestimate®
    $634/sqft
    $7,883 Estimated rent

    Home value

    $3,770,000

    $3.43M - $4.15M

    $7,883/mo

    Zestimate® history
    Loading
    Loading...

    Owner options

    List your home for rent

    $7,883/mo

    Rent Zestimate®

    Find your next renter with Zillow Rental Manager. Plus, with online applications, you can quickly screen prospective tenants – for free.

    Learn more

    $7,883/mo

    Rent Zestimate®

    Refinance and save

    $25,647/mo

    Est. payment

    Refinancing to a lower rate could help reduce your monthly payments and save thousands over the life of the loan.

    See today's rates

    $25,647/mo

    Est. payment

    Explore your selling options

    Work with a Zillow partner agent

    Leverage their expertise and Zillow's premium Showcase listings to get your home seen by more buyers.

    Get started

    List with your own agent

    Get your home in front of millions of buyers by listing it on Zillow.

    Learn how to do it

    Sell it yourself

    Take full control of how buyers see your home on Zillow by listing For Sale by Owner (FSBO).

    List your home

    What's special

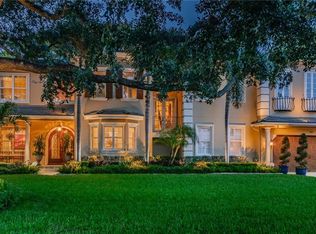
    Welcome to Sevilla Circle....a true estate property that sits ever so gracefully in South Tampa's prestigious Sunset Park. Encompassing nearly half an acre of manicured grounds, this home is truly one of the area's most distinguished. The wrought iron gates and dual private entries set the stage for your arrival.... Feel free to park in the extensive motor court or in one of the four garaged spaces and make your way to the front entry that is graceful and yet welcoming all at once. The travertine foyer features extensive millwork and custom wrought iron sliding doors. You'll find an oversized office and formal dining room off the entry. As you make your way into the heart of the home, you'll be impressed with the chef's kitchen. Pristine white quartz counters sit atop the custom built cabinetry, while Subzero, Miele and gas Wolf appliances provide the utmost in quality. Filled with light, the family room opens to the kitchen and overlooks the pool and jacuzzi. A large media room is just off the family room and also opens to the outdoor entertaining space. A stone patio, dining alcove, and outdoor kitchen all complete the back yard space. Just adjacent to the pool, the in-law suite is complete with full bath and plenty of closet space to provide comfort for your friends and family. Upstairs In the home's second story, the master suite is inviting and the master bath was recently renovated, bringing together natural light, a glass frameless shower, luxurious soaking tub and white marble throughout. Additionally, A true dressing room and custom closet make this suite a dream come true. Three additional bedrooms and two baths along with the laundry room and a bonus room for the kids complete the upstairs. This home has been copiously transformed over the last two years to include the four car garage, and separate casita complete with kitchenette, full bath, and laundry. No detail spared, nothing overlooked. Privacy, luxury, and the utmost in lifestyle abound on Sevilla Circle.

    This property is off market, which means it's not currently listed for sale or rent on Zillow. This may be different from what's available on other websites or public sources.

    Originating MLS: Tampa

    Facts & features

    Interior

    Bedrooms & bathrooms
    • Bedrooms: 5
    • Bathrooms: 6
    • Full bathrooms: 5
    • 1/2 bathrooms: 1
    Heating
    • Forced air, Electric, Gas
    Cooling
    • Central
    Appliances
    • Included: Dishwasher, Dryer, Garbage disposal, Microwave, Range / Oven, Refrigerator, Washer
    • Laundry: Inside, Laundry Room, Upper Floor, Other
    Features
    • Ceiling Fans(s), Eating Space In Kitchen, Open Floorplan, Split Bedroom, Stone Counters, Walk-In Closet(s), Kitchen/Family Room Combo, Built in Features, Window Treatments, Cathedral Ceiling(s), Vaulted Ceiling(s), Wet Bar, Tray Ceiling(s), Coffered Ceiling(s)
    • Flooring: Tile, Hardwood
    • Windows: Blinds, Shades, Drapes, Rods
    • Has fireplace: Yes
    • Fireplace features: Family Room, Gas
    Interior area
    • Structure area source: Estimated
    • Total interior livable area: 5,948 sqft

    Property

    Parking
    • Total spaces: 4
    • Parking features: Garage - Attached
    Features
    • Levels: Two
    • Patio & porch: Covered, Rear Porch
    • Exterior features: Stucco
    • Pool features: Heated, In Ground, Lighting, Tile
    • Has spa: Yes
    • Fencing: Electric
    Lot
    • Size: 0.42 Acres
    • Dimensions: 80x111
    • Features: In City Limits, Street Paved, FloodZone, Corner Lot, Irregular Lot, Flood Insurance Required
    • Residential vegetation: Mature Landscaping
    Details
    • Additional structures: Outdoor Kitchen, Guest House, Cabana
    • Parcel number: 1829323TK000000000090A
    • Zoning: RS-75

    Construction

    Type & style
    • Home type: SingleFamily
    • Architectural style: Contemporary
    • Property subtype: Single Family Residence
    Materials
    • masonry
    • Roof: Tile
    Condition
    • Completed
    • Year built: 2002

    Utilities & green energy

    • Sewer: Public Sewer
    • Water: Public
    • Utilities for property: Electricity Connected, Natural Gas Connected, Sewer Connected, Public, Street Lights, Cable Connected, Water Connected

    Community & HOA

    Community
    • Security: Secured Garage / Parking, Smoke Detector(s), Security Fencing/Lighting/Alarms, Security Gate, Security System Owned, Security Lights, Closed Circuit Camera(s)
    • Subdivision: BEL-MAR REV UNIT 11 RESUB
    Location
    • Region: Tampa

    Financial & listing details

    • Price per square foot: $634/sqft
    • Tax assessed value: $2,658,406
    • Annual tax amount: $45,905
    • Listing terms: Cash, Conventional, VA Loan
    • Ownership: Fee Simple

    Price history

    DateEventPrice
    12/3/2020Sold$2,750,000-1.8%$462/sqft
    Source: Stellar MLS #T3270378 Report a problem
    10/19/2020Pending sale$2,800,000$471/sqft
    Source: SMITH & ASSOCIATES REAL ESTATE #T3270378 Report a problem
    10/13/2020Listed for sale$2,800,000+73.1%$471/sqft
    Source: SMITH & ASSOCIATES REAL ESTATE #T3270378 Report a problem
    9/23/2015Sold$1,618,000-4.8%$272/sqft
    Source: Public Record Report a problem
    7/7/2015Listed for sale$1,700,000+25.9%$286/sqft
    Source: DENNIS REALTY & INV. CORP. #T2766656 Report a problem
    4/12/2013Sold$1,350,000-6.7%$227/sqft
    Source: Public Record Report a problem
    12/29/2012Listed for sale$1,447,500+15.8%$243/sqft
    Source: Smith and Associates #T2548894 Report a problem
    7/28/2010Sold$1,250,000-7.4%$210/sqft
    Source: Stellar MLS #T2416062 Report a problem
    12/8/2003Sold$1,350,000+43.9%$227/sqft
    Source: Public Record Report a problem
    5/28/2002Sold$938,000+650.4%$158/sqft
    Source: Public Record Report a problem
    6/8/2001Sold$125,000+4.2%$21/sqft
    Source: Public Record Report a problem
    7/18/1997Sold$120,000$20/sqft
    Source: Public Record Report a problem

    Public tax history

    YearProperty taxesTax assessment
    2025$45,905 +7.2%$2,331,551 +2.9%
    2024$42,816 +2.2%$2,265,842 +3%
    2023$41,890 +2.4%$2,199,847 +3%
    2022$40,904 +1.4%$2,135,774 +3%
    2021$40,320 +33.9%$2,073,567 +34.1%
    2020$30,114 -4.6%$1,545,866 -3.2%
    2019$31,569 $1,596,874 +28.7%
    2018$31,569 +28.2%$1,241,056 -3%
    2017$24,625 +1.1%$1,279,658 +7.5%
    2016$24,346 +2.8%$1,190,529 -1%
    2015$23,679 -6.8%$1,202,202 -4%
    2014$25,416 $1,252,793 +10.4%
    2013$25,416 +23.1%$1,134,831 +13.9%
    2012$20,649 -2.3%$996,571 +2%
    2011$21,143 +14.9%$976,716 +9%
    2010$18,394 -21.9%$895,909 -20.8%
    2009$23,565 -5.3%$1,130,563 -4.8%
    2008$24,892 +1.4%$1,187,273 +1.6%
    2007$24,545 -10.6%$1,168,687 -2.2%
    2006$27,460 +0%$1,194,957 +3%
    2005$27,449 $1,160,152 +3%
    2004-- $1,126,361 +26.3%
    2003-- $891,875 +1310.3%
    2002-- $63,240 -37%
    2001-- $100,437 -19.3%
    2000$1,848 $124,458
    Find assessor info on the county website

    Neighborhood: Belmar Gardens

    Nearby schools

    GreatSchools rating
    Schools provided by the listing agent
    • Elementary: Mabry Elementary School-HB
    • Middle: Wilson-HB
    • High: Plant-HB

    Source: The MLS. This data may not be complete. We recommend contacting the local school district to confirm school assignments for this home.

    Get a cash offer in 3 minutes
    Find out how much your home could sell for in as little as 3 minutes with a no-obligation cash offer.
    Estimated market value
    $3,770,000
    Get a cash offer in 3 minutes
    Find out how much your home could sell for in as little as 3 minutes with a no-obligation cash offer.
    Estimated market value
    $3,770,000