Skip main navigation
Sold for $1,029,000
  • Listed by: eXp Realty of Southern CA • Jessica Adams • Contact: 760-715-6434
    Bought with: Keller Williams Realty San Diego North Inland
    $1,029,000

    3323 Wild Oak Ln, Escondido, CA 92027

    4beds
    2,587sqft
    Single Family Residence
    Built in 2001
    6,869 Square Feet Lot
    $1,023,800 Zestimate®
    $398/sqft
    $4,687 Estimated rent

    Home value

    $1,023,800

    $932,000 - $1.12M

    $4,687/mo

    Zestimate® history
    Loading
    Loading...

    Owner options

    List your home for rent

    $4,687/mo

    Rent Zestimate®

    Find your next renter with Zillow Rental Manager. Plus, with online applications, you can quickly screen prospective tenants – for free.

    Learn more

    $4,687/mo

    Rent Zestimate®

    Refinance and save

    $6,756/mo

    Est. payment

    Refinancing to a lower rate could help reduce your monthly payments and save thousands over the life of the loan.

    See today's rates

    $6,756/mo

    Est. payment

    Explore your selling options

    Work with a Zillow partner agent

    Leverage their expertise and Zillow's premium Showcase listings to get your home seen by more buyers.

    Get started

    List with your own agent

    Get your home in front of millions of buyers by listing it on Zillow.

    Learn how to do it

    Sell it yourself

    Take full control of how buyers see your home on Zillow by listing For Sale by Owner (FSBO).

    List your home

    What's special

    Gas fireplaceScenic mountainsFreshly sodded backyardSerene backyard viewsOpen-concept kitchenBuilt-in entertainment nookSleek black granite countertops
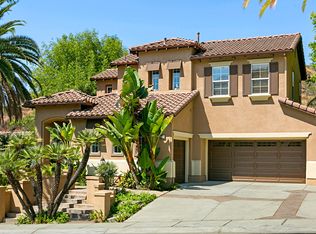
    Huge Price IMPROVEMENT! Full home inspection report available, seller has already made many repairs. This home is move-in ready, and the best value in Rancho San Pasqual. Discover your dream home in the prestigious gated community of Rancho San Pasqual—a hidden gem surrounded by scenic mountains and nestled in the San Pasqual Union school district. This versatile floor plan offers 4 bedrooms, 3 baths, and a bonus room/office perfect for remote work or multi-purpose use. A convenient downstairs bedroom and full bath are ideal for guests, extended family, or a private retreat. The open-concept kitchen features white cabinetry, sleek black granite countertops, double ovens, serene backyard views, and opens to the inviting family room, featuring a gas fireplace and built-in entertainment nook—perfect for cozy evenings at home. Upstairs, the primary suite boasts a custom walk-in closet, dual vanities, a walk-in shower, and a soaking tub for ultimate relaxation. Two secondary bedrooms share a Jack-and-Jill bathroom, offering convenience and privacy. Outdoors, enjoy a freshly sodded backyard with low-maintenance landscaping and no rear neighbors—a peaceful space to unwind with breathtaking mountain views. Rancho San Pasqual’s amenities are designed to enhance your lifestyle, including a park with playground, basketball and pickleball courts, a clubhouse, and a large heated pool and spa. Plus, the highly anticipated Dos Osos Golf Club reopens November 1st—completing its renovation just in time for your move!

    Zillow last checked:

    Listing updated:

    Listed by:

    Jessica Adams DRE #01986731 jessica@legacyhomesandestates.net,

    eXp Realty of Southern CA

    Bought with:

    Steve Webber, DRE #01909538

    Keller Williams Realty San Diego North Inland

    Source: CRMLS,MLS#: NDP2409529MLS LogoOriginating MLS: California Regional MLS (North San Diego County & Pacific Southwest AORs)

    Facts & features

    Interior

    Bedrooms & bathrooms
    • Bedrooms: 4
    • Bathrooms: 3
    • Full bathrooms: 3
    • Main level bathrooms: 1
    • Main level bedrooms: 1
    Rooms
    • Room types: Bathroom, Bonus Room, Bedroom, Entry/Foyer, Family Room, Kitchen, Laundry, Living Room, Primary Bathroom, Primary Bedroom, Office, Other, Dining Room
    Bedroom
    • Features: Bedroom on Main Level
    Bathroom
    • Features: Jack and Jill Bath
    Bathroom
    • Features: Bathroom Exhaust Fan, Bathtub, Closet, Dual Sinks, Enclosed Toilet, Granite Counters, Jetted Tub, Remodeled, Soaking Tub, Separate Shower
    Kitchen
    • Features: Granite Counters, Kitchen Island, Kitchen/Family Room Combo
    Heating
    • Central
    Cooling
    • Central Air
    Appliances
    • Included: Dishwasher, Disposal, Gas Range, Gas Water Heater, Microwave, Refrigerator, Dryer, Washer
    • Laundry: Washer Hookup, Electric Dryer Hookup, Gas Dryer Hookup, Inside, Laundry Room, Upper Level
    Features
    • Ceiling Fan(s), Separate/Formal Dining Room, Granite Counters, High Ceilings, Recessed Lighting, Tandem, Two Story Ceilings, Bedroom on Main Level, Jack and Jill Bath, Primary Suite, Walk-In Closet(s)
    • Flooring: Laminate, Tile
    • Has fireplace: Yes
    • Fireplace features: Family Room
    • Common walls with other units/homes: No Common Walls
    Interior area
    • Total interior livable area: 2,587 sqft

    Property

    Parking
    • Total spaces: 5
    • Parking features: Door-Multi, Garage
    • Attached garage spaces: 3
    • Uncovered spaces: 2
    Features
    • Levels: Two
    • Stories: 2
    • Entry location: 1
    • Patio & porch: Concrete
    • Pool features: Community, Association
    • Has spa: Yes
    • Fencing: Wood,Wrought Iron
    • Has view: Yes
    • View description: Mountain(s)
    Lot
    • Size: 6,869 Square Feet
    • Features: 0-1 Unit/Acre, Back Yard, Front Yard, Lawn, Landscaped, Near Park, Planned Unit Development, Sprinkler System, Yard
    Details
    • Parcel number: 2404310500
    • Zoning: Residential
    • Special conditions: Standard

    Construction

    Type & style
    • Home type: SingleFamily
    • Property subtype: Single Family Residence
    Materials
    • Roof: Tile
    Condition
    • Year built: 2001

    Utilities & green energy

    • Sewer: Public Sewer
    • Utilities for property: Electricity Connected

    Community & HOA

    Community
    • Features: Golf, Mountainous, Street Lights, Suburban, Sidewalks, Valley, Park, Pool
    HOA
    • Has HOA: Yes
    • Amenities included: Clubhouse, Controlled Access, Sport Court, Picnic Area, Playground, Pool, Spa/Hot Tub
    • HOA fee: $205 monthly
    • HOA name: Rancho San Pasqual
    • HOA phone: 949-448-6000
    Location
    • Region: Escondido

    Financial & listing details

    • Price per square foot: $398/sqft
    • Tax assessed value: $739,127
    • Annual tax amount: $8,103
    • Date on market: 10/26/2024
    • Listing terms: Cash,Conventional,FHA,VA Loan
    • Inclusions: Washer/Dryer, Inside refrigerator, Microwave, Outdoor patio dining table
    • Road surface type: Paved

    Price history

    DateEventPrice
    1/17/2025Sold$1,029,000-1.9%$398/sqft
    Source: CRMLS #NDP2409529 Report a problem
    12/7/2024Pending sale$1,049,000$405/sqft
    Source: CRMLS #NDP2409529 Report a problem
    11/25/2024Contingent$1,049,000$405/sqft
    Source: CRMLS #NDP2409529 Report a problem
    11/13/2024Price change$1,049,000-4.5%$405/sqft
    Source: CRMLS #NDP2409529 Report a problem
    10/26/2024Listed for sale$1,099,000+78.7%$425/sqft
    Source: CRMLS #NDP2409529 Report a problem
    2/27/2015Sold$615,000+23%$238/sqft
    Source: Public Record Report a problem
    5/13/2013Sold$500,000+49.3%$193/sqft
    Source: Public Record Report a problem
    6/29/2000Sold$335,000$129/sqft
    Source: Public Record Report a problem

    Public tax history

    YearProperty taxesTax assessment
    2025$8,103 -4.3%$739,127 +2%
    2024$8,470 +1.9%$724,635 +2%
    2023$8,316 -0.8%$710,427 +2%
    2022$8,387 +1.5%$696,498 +2%
    2021$8,265 +0.6%$682,842 +1%
    2020$8,216 +10.9%$675,842 +2%
    2019$7,405 -5.6%$662,591 +2%
    2018$7,840 +1.9%$649,600 +2%
    2017$7,692 +1.7%$636,864 +2%
    2016$7,566 +18.5%$624,377 +21.9%
    2015$6,386 +1.7%$512,303 +2%
    2014$6,277 $502,269 +20.3%
    2013-- $417,546 +2%
    2012-- $409,360 +2%
    2011-- $401,334 +0.8%
    2010-- $398,335 -0.2%
    2009-- $399,282 +2%
    2008-- $391,454 +2%
    2007-- $383,780 +2%
    2006-- $376,256 +2%
    2005-- $368,879 +2%
    2004-- $361,647 +1.9%
    2003-- $355,020 +2%
    2002-- $348,060 +2%
    2001-- $341,236
    Find assessor info on the county website

    Neighborhood: 92027

    Nearby schools

    GreatSchools rating
    Get a cash offer in 3 minutes
    Find out how much your home could sell for in as little as 3 minutes with a no-obligation cash offer.
    Estimated market value
    $1,023,800
    Get a cash offer in 3 minutes
    Find out how much your home could sell for in as little as 3 minutes with a no-obligation cash offer.
    Estimated market value
    $1,023,800