Modern contemporary meets ultimate luxury in this elegant oasis nestled in the West Acres neighborhood by Schneider Homes! Be captivated by a chef’s kitchen complimented by a rare marble backsplash. Equipped with Wolf, Sub-Zero, and Miele appliances, this kitchen is an epicurean’s dream. Wide-plank hardwood floors extend throughout the entire house while delicate crown molding graces the ceilings adding a touch of grandeur at every turn. The upgraded La Cantina patio doors seamlessly blend indoor and outdoor living and open to a lavish patio featuring a pool. A detached 1,500 sq. ft. DADU with 3/4 bath is perfect for guests, an office, or a gym. Equipped with SMART home technology, this is a MUST SEE!
Sold
Listed by: Marketplace Sotheby's Intl Rty • Ajaypal Deol
Bought with: Redfin
$2,400,000
33230 SE 201st Place SE, Auburn, WA 98092
3beds
6,243sqft
Single Family Residence
Built in 2021
3.77 Acres Lot
$2,602,500 Zestimate®
$384/sqft
$7,807 Estimated rent
Home value
$2,602,500
$2.42M - $2.81M
$7,807/mo
Zestimate® history
Owner options
List your home for rent
$7,807/mo
Rent Zestimate®
Find your next renter with Zillow Rental Manager. Plus, with online applications, you can quickly screen prospective tenants – for free.
$7,807/mo
Rent Zestimate®
Refinance and save
$14,710/mo
Est. payment
Refinancing to a lower rate could help reduce your monthly payments and save thousands over the life of the loan.
$14,710/mo
Est. payment
Explore your selling options
Work with a Zillow partner agent
Leverage their expertise and Zillow's premium Showcase listings to get your home seen by more buyers.
Get startedList with your own agent
Get your home in front of millions of buyers by listing it on Zillow.
Learn how to do itSell it yourself
Take full control of how buyers see your home on Zillow by listing For Sale by Owner (FSBO).
List your homeWhat's special
Modern contemporarySmart home technologyMiele appliances
Zillow last checked:
Listing updated:
Listed by:
Ajaypal Deol,
Marketplace Sotheby's Intl Rty
Bought with:
Andrew Maglalang-Weakley, 111616
Redfin
Source: NWMLS as distributed by MLS GRID,MLS#: 2146899
Facts & features
Interior
Bedrooms & bathrooms
- Bedrooms: 3
- Bathrooms: 5
- Full bathrooms: 4
- 1/2 bathrooms: 1
Bedroom
- Level: Second
Bedroom
- Level: Second
Bedroom
- Level: Second
Bathroom full
- Level: Second
Bathroom full
- Level: Second
Bathroom full
- Level: Second
Other
- Level: Main
Heating
- Fireplace, Heat Pump, Natural Gas
Cooling
- Heat Pump
Appliances
- Included: Double Oven, Dishwasher, Garbage Disposal, Microwave, Refrigerator, StoveRange
Features
- Flooring: Hardwood
- Number of fireplaces: 1
- Fireplace features: Gas, Main Level: 1, Fireplace
Interior area
- Total structure area: 4,743
- Total interior livable area: 6,243 sqft
Property
Parking
- Total spaces: 4
- Parking features: RV Parking, Driveway, Attached Garage
- Attached garage spaces: 4
Features
- Levels: Two
- Stories: 2
- Patio & porch: Hardwood, Security System, SMART Wired, Sprinkler System, Vaulted Ceiling(s), Walk-In Closet(s), Walk-In Pantry, Wired for Generator, Fireplace
- Pool features: In Ground, In-Ground
- Has spa: Yes
- Has view: Yes
- View description: Partial
Lot
- Size: 3.77 Acres
- Features: Cul-De-Sac, Cable TV, Fenced-Fully, Gated Entry, High Speed Internet, Hot Tub/Spa, Irrigation, Patio, RV Parking, Sprinkler System
Details
- Additional structures: ADU Baths: 1
- Parcel number: 6390020160
- Zoning description: Jurisdiction: City
- Special conditions: Standard
- Other equipment: Wired for Generator
Construction
Type & style
- Home type: SingleFamily
- Architectural style: Contemporary,2 Story
- Property subtype: Single Family Residence
Materials
- See Remarks
- Foundation: Poured Concrete
- Roof: Composition
Condition
- Very Good
- Year built: 2021
- Major remodel year: 2021
Details
- Builder name: Schneider Family Homes
Utilities & green energy
- Electric: Company: PSE
- Sewer: Septic Tank
- Water: Public, Company: Covington
Community & HOA
Community
- Features: Trail(s)
- Security: Security System
- Subdivision: Auburn
HOA
- HOA fee: $175 monthly
Location
- Region: Auburn
Financial & listing details
- Price per square foot: $384/sqft
- Tax assessed value: $1,960,000
- Annual tax amount: $21,845
- Date on market: 9/4/2023
- Cumulative days on market: 1052 days
- Listing terms: Conventional
- Inclusions: Dishwasher, DoubleOven, GarbageDisposal, Microwave, Refrigerator, StoveRange
Price history
| Date | Event | Price |
|---|---|---|
| 2/16/2024 | Sold | $2,400,000-13.8%$384/sqft |
Source:  NWMLS as distributed by MLS GRID #2146899 Report a problem NWMLS as distributed by MLS GRID #2146899 Report a problem | ||
| 1/16/2024 | Pending sale | $2,785,000$446/sqft |
Source: NWMLS as distributed by MLS GRID #2146899 Report a problem | ||
| 1/3/2024 | Price change | $2,785,000-7.1%$446/sqft |
Source: NWMLS as distributed by MLS GRID #2146899 Report a problem | ||
| 12/11/2023 | Listed for sale | $2,999,000+41.9%$480/sqft |
Source: NWMLS as distributed by MLS GRID #2146899 Report a problem | ||
| 3/11/2021 | Sold | $2,112,785$338/sqft |
Source: NWMLS as distributed by MLS GRID #1522624 Report a problem | ||
Public tax history
| Year | Property taxes | Tax assessment |
|---|---|---|
| 2025 | $21,730 +7.6% | $1,960,000 +2.7% |
| 2024 | $20,193 +1.2% | $1,909,000 +8.3% |
| 2023 | $19,960 -8.6% | $1,763,000 -10.3% |
| 2022 | $21,845 +0.4% | $1,966,000 +12.9% |
| 2021 | $21,763 +391% | $1,742,000 +407.9% |
| 2019 | $4,432 +291% | $343,000 +276.9% |
| 2018 | $1,133 -0.4% | $91,000 +9.6% |
| 2017 | $1,138 | $83,000 |
Find assessor info on the county website
Neighborhood: 98092
Nearby homes
- $1,829,6004 bd5 ba3.4k sqft33321 Road Ct SE #203, Auburn, WA 98092Off Market
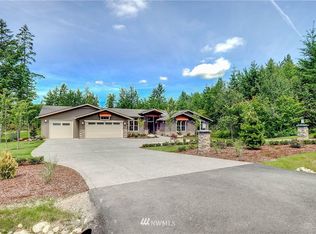
- $1,950,0004 bd5 ba3.4k sqft33262 201st Pl SE, Auburn, WA 98092Sold
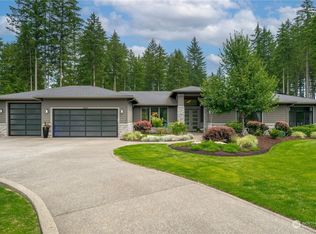
- $2,225,0005 bd5 ba4.7k sqft33107 202nd Pl SE, Auburn, WA 98092Sold
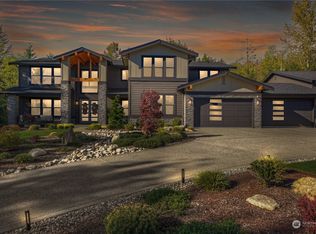
- $1,835,3004 bd4 ba4.3k sqft33340 Road Ct SE #203, Auburn, WA 98092Off Market
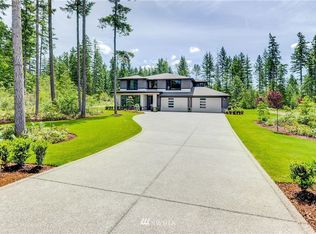
- $1,814,0004 bd5 ba3.4k sqft33326 Road Ct SE #203, Auburn, WA 98092Off Market
- $2,425,0004 bd5 ba4.7k sqft19820 SE 332nd Pl, Auburn, WA 98092Sold
- $1,980,8044 bd5 ba3.5k sqft32932 202nd Pl SE, Auburn, WA 98092Sold
- $795,0003 bd3 ba1.7k sqft20505 SE 334th Pl, Auburn, WA 98092Sold
Nearby schools
GreatSchools rating
- 8/10Sawyer Woods Elementary SchoolGrades: PK-5Distance: 2.1 mi
- 4/10Cedar Heights Middle SchoolGrades: 6-8Distance: 3.8 mi
- 5/10Kentlake High SchoolGrades: 9-12Distance: 2.1 mi
Schools provided by the listing agent
- Middle: Cedar Heights Jnr Hi
- High: Kentlake High
Source: NWMLS as distributed by MLS GRID. This data may not be complete. We recommend contacting the local school district to confirm school assignments for this home.
Get a cash offer in 3 minutes
Find out how much your home could sell for in as little as 3 minutes with a no-obligation cash offer.
Estimated market value
$2,602,500
Get a cash offer in 3 minutes
Find out how much your home could sell for in as little as 3 minutes with a no-obligation cash offer.
Estimated market value
$2,602,500
- Washington
- King County
- Auburn
- 98092
- 33230 SE 201st Place SE
Nearby cities
Nearby neighborhoods
Nearby zip codes
Other Auburn Topics
