Skip main navigation
Sold for $590,000
  • $590,000

    33231 N 46TH Way, Cave Creek, AZ 85331

    3beds
    1,894sqft
    Single Family Residence
    Built in 2000
    7,800 Square Feet Lot
    $588,900 Zestimate®
    $312/sqft
    $3,029 Estimated rent

    Home value

    $588,900

    $536,000 - $642,000

    $3,029/mo

    Zestimate® history
    Loading
    Loading...

    Owner options

    List your home for rent

    $3,029/mo

    Rent Zestimate®

    Find your next renter with Zillow Rental Manager. Plus, with online applications, you can quickly screen prospective tenants – for free.

    Learn more

    $3,029/mo

    Rent Zestimate®

    Refinance and save

    $3,553/mo

    Est. payment

    Refinancing to a lower rate could help reduce your monthly payments and save thousands over the life of the loan.

    See today's rates

    $3,553/mo

    Est. payment

    Explore your selling options

    Work with a Zillow partner agent

    Leverage their expertise and Zillow's premium Showcase listings to get your home seen by more buyers.

    Get started

    List with your own agent

    Get your home in front of millions of buyers by listing it on Zillow.

    Learn how to do it

    Sell it yourself

    Take full control of how buyers see your home on Zillow by listing For Sale by Owner (FSBO).

    List your home

    What's special

    Bright open floor planBright neutral interior paintImmaculate single-story gemWood-plank style flooringWhite cabinetryMature cactusPeruvian apple cactus
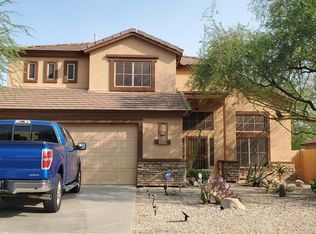
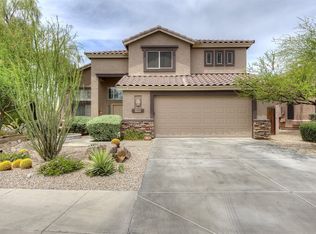
    Welcome home to this immaculate single-story gem, perfectly situated in a gated community on a quiet cul-de-sac with no neighbors behind. Enjoy peaceful desert views with mountains, mature cactus, and natural open space. Bright open floor plan with vaulted ceilings 3 bedroom plus office and split floor plan. Has been exceptionally maintained. Upgrades include solid surface countertops, white cabinetry, bright neutral interior paint, wood-plank style flooring. Newer 20 SEER Trane HVAC and on-demand water heater. Backyard is a standout with extended shady patio, orange, Mandarin, fig, peach, blood orange trees and a Peruvian apple cactus. Located in a quiet neighborhood with a welcoming community feel. Quiet nights with dark starry skies. Walking/ biking paths and newer neighborhood park.

    Zillow last checked:

    Listing updated:

    Listed by:

    Joe Kertesz 480-751-7560,

    West USA Realty

    Bought with:

    Jill Cesky, SA670599000

    Realty ONE Group

    Source: ARMLS,MLS#: 6953140MLS Logo

    Facts & features

    Interior

    Bedrooms & bathrooms
    • Bedrooms: 3
    • Bathrooms: 2
    • Full bathrooms: 2
    Heating
    • ENERGY STAR Qualified Equipment, Natural Gas
    Cooling
    • Central Air, Ceiling Fan(s), ENERGY STAR Qualified Equipment, Programmable Thmstat
    Features
    • High Speed Internet, Double Vanity, Eat-in Kitchen, 9+ Flat Ceilings, No Interior Steps, Pantry, Full Bth Master Bdrm, Separate Shwr & Tub
    • Flooring: Carpet, Laminate, Tile
    • Windows: Solar Screens, Double Pane Windows
    • Has basement: No
    • Furnished: Yes
    Interior area
    • Total structure area: 1,894
    • Total interior livable area: 1,894 sqft

    Property

    Parking
    • Total spaces: 4
    • Parking features: Garage Door Opener, Direct Access
    • Garage spaces: 2
    • Uncovered spaces: 2
    Features
    • Stories: 1
    • Patio & porch: Covered, Patio
    • Exterior features: Private Street(s)
    • Spa features: None
    • Fencing: Block,Wrought Iron
    • Has view: Yes
    • View description: Mountain(s)
    • Waterfront features: Wash
    Lot
    • Size: 7,800 Square Feet
    • Features: Desert Back, Desert Front, Cul-De-Sac, Gravel/Stone Front, Gravel/Stone Back, Auto Timer H2O Front, Auto Timer H2O Back
    Details
    • Parcel number: 21160324

    Construction

    Type & style
    • Home type: SingleFamily
    • Property subtype: Single Family Residence
    Materials
    • Stucco, Wood Frame, Painted
    • Roof: Tile
    Condition
    • Year built: 2000
    Details
    • Builder name: Shea Homes

    Utilities & green energy

    • Sewer: Public Sewer
    • Water: City Water
    Green energy
    • Water conservation: Tankless Ht Wtr Heat

    Community & HOA

    Community
    • Features: Gated, Playground, Biking/Walking Path
    • Subdivision: DOVE VALLEY RANCH PARCEL H
    HOA
    • Has HOA: Yes
    • Services included: Maintenance Grounds
    • HOA fee: $190 quarterly
    • HOA name: Dove Valley Ranch
    • HOA phone: 602-957-9191
    Location
    • Region: Cave Creek

    Financial & listing details

    • Price per square foot: $312/sqft
    • Tax assessed value: $494,000
    • Annual tax amount: $1,998
    • Date on market: 12/19/2025
    • Cumulative days on market: 3 days
    • Listing terms: Cash,Conventional,VA Loan
    • Ownership: Fee Simple

    Price history

    DateEventPrice
    12/22/2025Sold$590,000-1.7%$312/sqft
    Source: ARMLS #6953140 Report a problem
    12/5/2025Pending sale$599,900$317/sqft
    Source: ARMLS #6953140 Report a problem
    12/2/2025Listed for sale$599,900+15.4%$317/sqft
    Source: ARMLS #6953140 Report a problem
    4/28/2021Sold$520,000$275/sqft
    Source: ARMLS #6202137 Report a problem
    4/28/2001Sold$520,000+157.7%$275/sqft
    Source: Agent Provided Report a problem
    12/8/1999Sold$201,773$107/sqft
    Source: Public Record Report a problem

    Public tax history

    YearProperty taxesTax assessment
    2025$1,884 +1.7%$49,400 -3.4%
    2024$1,853 +3%$51,150 +67.2%
    2023$1,800 -0.6%$30,592 -6.5%
    2022$1,811 -3.9%$32,710 +6%
    2021$1,886 +3.7%$30,870 +8.5%
    2020$1,819 +4.1%$28,460 +2.9%
    2019$1,748 $27,650 +4.1%
    2018$1,748 +3.8%$26,570 +4.1%
    2017$1,683 +12.5%$25,520 +1.4%
    2016$1,497 +7.3%$25,170 +6.3%
    2015$1,395 $23,680 +20.1%
    2014-- $19,720 +8%
    2013-- $18,260
    2012-- $18,260 -7%
    2011-- $19,630 -21.9%
    2010-- $25,150 -20%
    2009-- $31,450 -8.8%
    2008-- $34,500 +7.5%
    2007-- $32,100 +58.1%
    2006-- $20,300
    2005-- $20,300 +19.4%
    2004-- $17,000
    2003-- $17,000 +10.7%
    2002-- $15,350
    Find assessor info on the county website

    Neighborhood: Desert View

    Nearby schools

    GreatSchools rating
    Schools provided by the listing agent
    • Elementary: Lone Mountain Elementary School
    • Middle: Sonoran Trails Middle School
    • High: Cactus Shadows High School
    • District: Cave Creek Unified District

    Source: ARMLS. This data may not be complete. We recommend contacting the local school district to confirm school assignments for this home.

    Get a cash offer in 3 minutes
    Find out how much your home could sell for in as little as 3 minutes with a no-obligation cash offer.
    Estimated market value
    $588,900
    Get a cash offer in 3 minutes
    Find out how much your home could sell for in as little as 3 minutes with a no-obligation cash offer.
    Estimated market value
    $588,900