Cozy Cape Cod home only blocks away from Gages Lake. Custom details every where you look! Crown molding through out home. HUGE kitchen overlooks step-down Family Room with vaulted wood plank ceiling with 1 of the 3 gas fireplaces in home. NEW (9-2023) carpeting upstairs and wood laminate flooring in Living Rm, Foyer, Dining Rm and main floor Bedroom. Two large bedrooms upstairs with closet space tucked in everywhere and spacious full Bath. Full finished basement ready for your Holiday entertaining needs with Rec Room with bar and full size refrigerator that stays with home. Cozy gas fireplace. Tons of space for home office, exercise area or what every your needs may be on other side of open basement space. Plus a separate room that could be used for storage, private office or maybe a toy room. Walk-out area of basement features closet space for even more storage. But wait!!!!! There is also a HUGE 4 car tandem garage with floored attic space that is almost as big as the house! Roughly 36 feet deep inside the garage to fit all your toys and hobbies. Plus a attached side shed for all your lawn equipment and stuff. Enjoy the large patio area in the fenced back yard with brick fire pit. Hot tub too (As-Is). Updates: 2023 ~ NEW garage siding. 2021 ~ NEW windows through out (transferable life time warrantee); NEW back door; NEW stainless steel kitchen appliance and bar refrigerator. 2018 ~ NEW asphalt drive way. Complete tear out. Just seal coated again 7/2023. 2017 ~ NEW HVAC w/ humidifier. NEW Garage roof. 2015 ~ NEW water heater. 2005 ~ NEW roof & siding on home. A few blocks away from all-sports Gages Lake. Enjoy Lake Community living and all of Wildwood Park District's 11 parks, 4 beaches, 2 boat launches, playgrounds, ball fields, trails and programs for Wildwood residents (See WPD information under Additional Information tab)! Minutes to 4 Metra train station, Tollway system, Lake County forest preserves, golf courses, shopping, schools and so much more! Home is ready for fast closing so you can enjoy your new home for the Holiday Season!
Closed
$306,000
33233 N Sunset Ave, Grayslake, IL 60030
3beds
2,016sqft
Single Family Residence
Built in 1957
8,160 Square Feet Lot
$386,100 Zestimate®
$152/sqft
$3,753 Estimated rent
Home value
$386,100
$367,000 - $405,000
$3,753/mo
Zestimate® history
Owner options
List your home for rent
$3,753/mo
Rent Zestimate®
Find your next renter with Zillow Rental Manager. Plus, with online applications, you can quickly screen prospective tenants – for free.
$3,753/mo
Rent Zestimate®
Refinance and save
$2,349/mo
Est. payment
Refinancing to a lower rate could help reduce your monthly payments and save thousands over the life of the loan.
$2,349/mo
Est. payment
Explore your selling options
Work with a Zillow partner agent
Leverage their expertise and Zillow's premium Showcase listings to get your home seen by more buyers.
Get startedList with your own agent
Get your home in front of millions of buyers by listing it on Zillow.
Learn how to do itSell it yourself
Take full control of how buyers see your home on Zillow by listing For Sale by Owner (FSBO).
List your homeWhat's special
Open basement spaceRec roomFloored attic spaceGolf coursesLarge patio areaExercise areaNew roof
Zillow last checked:
Listing updated:
Listed by:
Tina Henry 847-308-8462,
Coldwell Banker Realty
Bought with:
Anne Jacobs
Baird & Warner
Source: MRED as distributed by MLS GRID,MLS#: 11901493
Facts & features
Interior
Bedrooms & bathrooms
- Bedrooms: 3
- Bathrooms: 2
- Full bathrooms: 1
- 1/2 bathrooms: 1
Rooms
- Room types: Foyer, Recreation Room, Game Room, Office, Other Room
Primary bedroom
- Features: Flooring (Carpet)
- Level: Second
- Area: 231 Square Feet
- Dimensions: 21X11
Bedroom 2
- Features: Flooring (Carpet)
- Level: Second
- Area: 210 Square Feet
- Dimensions: 21X10
Bedroom 3
- Features: Flooring (Wood Laminate)
- Level: Main
- Area: 140 Square Feet
- Dimensions: 14X10
Dining room
- Features: Flooring (Wood Laminate)
- Level: Main
- Area: 150 Square Feet
- Dimensions: 15X10
Family room
- Features: Flooring (Vinyl)
- Level: Main
- Area: 180 Square Feet
- Dimensions: 18X10
Foyer
- Features: Flooring (Wood Laminate)
- Level: Main
- Area: 96 Square Feet
- Dimensions: 12X8
Game room
- Features: Flooring (Carpet)
- Level: Basement
- Area: 468 Square Feet
- Dimensions: 26X18
Kitchen
- Features: Kitchen (Galley, Updated Kitchen), Flooring (Vinyl)
- Level: Main
- Area: 180 Square Feet
- Dimensions: 18X10
Laundry
- Level: Main
- Area: 30 Square Feet
- Dimensions: 6X5
Living room
- Features: Flooring (Wood Laminate)
- Level: Main
- Area: 180 Square Feet
- Dimensions: 15X12
Office
- Features: Flooring (Vinyl)
- Level: Basement
- Area: 80 Square Feet
- Dimensions: 10X8
Other
- Features: Flooring (Vinyl)
- Level: Basement
- Area: 48 Square Feet
- Dimensions: 8X6
Recreation room
- Features: Flooring (Carpet)
- Level: Basement
- Area: 468 Square Feet
- Dimensions: 26X18
Heating
- Natural Gas, Forced Air
Cooling
- Central Air
Appliances
- Included: Range, Microwave, Dishwasher, Refrigerator, High End Refrigerator, Bar Fridge, Washer, Dryer, Disposal, Stainless Steel Appliance(s), Humidifier, Gas Water Heater
- Laundry: Main Level, In Unit, In Kitchen
Features
- Cathedral Ceiling(s), Dry Bar, 1st Floor Bedroom, Separate Dining Room
- Flooring: Laminate
- Basement: Finished,Exterior Entry,Rec/Family Area,Full,Walk-Out Access
- Attic: Dormer,Finished,Full
- Number of fireplaces: 3
- Fireplace features: Gas Log, Gas Starter, Heatilator, Family Room, Living Room, Basement
Interior area
- Total structure area: 2,952
- Total interior livable area: 2,016 sqft
- Finished area below ground: 936
Property
Parking
- Total spaces: 4
- Parking features: Asphalt, Garage Door Opener, Tandem, Garage, On Site, Garage Owned, Detached
- Garage spaces: 4
- Has uncovered spaces: Yes
Accessibility
- Accessibility features: No Disability Access
Features
- Stories: 1.5
- Patio & porch: Patio
- Exterior features: Fire Pit
- Has spa: Yes
- Spa features: Outdoor Hot Tub
- Fencing: Fenced
Lot
- Size: 8,160 Square Feet
- Dimensions: 60 X 136
- Features: Water Rights
Details
- Parcel number: 07303100100000
- Special conditions: None
- Other equipment: Ceiling Fan(s), Sump Pump, Backup Sump Pump;, Radon Mitigation System
Construction
Type & style
- Home type: SingleFamily
- Architectural style: Cape Cod
- Property subtype: Single Family Residence
Materials
- Vinyl Siding
- Foundation: Concrete Perimeter
- Roof: Asphalt
Condition
- New construction: No
- Year built: 1957
Details
- Builder model: CAPE COD
Utilities & green energy
- Electric: Circuit Breakers, 200+ Amp Service
- Sewer: Public Sewer, Storm Sewer
- Water: Lake Michigan, Public
Community & HOA
Community
- Features: Park, Lake, Dock, Water Rights, Street Lights
- Security: Carbon Monoxide Detector(s)
- Subdivision: Wildwood
HOA
- Services included: None
Location
- Region: Grayslake
Financial & listing details
- Price per square foot: $152/sqft
- Tax assessed value: $279,145
- Annual tax amount: $6,548
- Date on market: 10/16/2023
- Listing terms: Conventional
- Ownership: Fee Simple
- Has irrigation water rights: Yes
Price history
| Date | Event | Price |
|---|---|---|
| 11/28/2023 | Sold | $306,000+2%$152/sqft |
Source:  MRED as distributed by MLS GRID #11901493 Report a problem MRED as distributed by MLS GRID #11901493 Report a problem | ||
| 11/21/2023 | Pending sale | $300,000$149/sqft |
Source: MRED as distributed by MLS GRID #11901493 Report a problem | ||
| 10/16/2023 | Listing removed | -- |
Source: MRED as distributed by MLS GRID #11901493 Report a problem | ||
| 10/13/2023 | Listed for sale | $300,000+15.4%$149/sqft |
Source: MRED as distributed by MLS GRID #11901493 Report a problem | ||
| 6/28/2006 | Sold | $260,000+8.3%$129/sqft |
Source: Public Record Report a problem | ||
| 7/26/2005 | Sold | $240,000$119/sqft |
Source: Public Record Report a problem | ||
Public tax history
| Year | Property taxes | Tax assessment |
|---|---|---|
| 2024 | $8,497 +15.3% | $106,087 +14% |
| 2023 | $7,370 +12.5% | $93,039 +19.8% |
| 2022 | $6,549 +17.5% | $77,694 +13.7% |
| 2021 | $5,573 +3.3% | $68,307 +13.2% |
| 2020 | $5,395 +3% | $60,335 +3% |
| 2019 | $5,238 +19.3% | $58,583 +14.6% |
| 2018 | $4,390 | $51,127 +2.9% |
| 2017 | $4,390 +3.7% | $49,662 +4.7% |
| 2016 | $4,234 -25.4% | $47,451 +5.4% |
| 2015 | $5,678 +4% | $45,003 -21.1% |
| 2014 | $5,457 -5.9% | $57,037 -0.8% |
| 2012 | $5,798 +5.5% | $57,474 -17.2% |
| 2011 | $5,494 -12.1% | $69,419 -17.5% |
| 2010 | $6,249 +2.3% | $84,181 -5% |
| 2009 | $6,110 +0.9% | $88,658 -1.4% |
| 2008 | $6,058 +12.2% | $89,919 +11.3% |
| 2006 | $5,400 +47.8% | $80,780 |
| 2005 | $3,653 +6.1% | -- |
| 2004 | $3,443 +2.3% | -- |
| 2003 | $3,366 +3.9% | -- |
| 2002 | $3,238 +3% | -- |
| 2001 | $3,144 +3.1% | $43,204 +3.5% |
| 2000 | $3,049 | $41,745 |
Find assessor info on the county website
Neighborhood: 60030
Nearby homes
- $292,0003 bd2 ba-- sqft33219 N Sunset Ave, Grayslake, IL 60030Sold
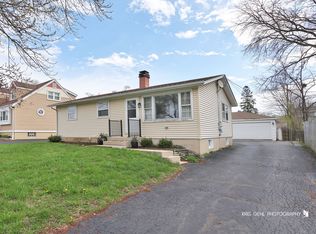
- $298,2003 bd1 ba1.1k sqft33241 N Sunset Ave, Grayslake, IL 60030Off Market
- $310,9003 bd2 ba1.3k sqft33205 N Sunset Ave, Grayslake, IL 60030Off Market
- $281,0003 bd1 ba1.1k sqft33251 N Sunset Ave, Grayslake, IL 60030Sold

- $337,9004 bd2 ba1.3k sqft33232 N Park St, Grayslake, IL 60030Off Market
- $316,8003 bd2 ba1.3k sqft33220 N Park St, Grayslake, IL 60030Off Market
- $273,0003 bd1 ba1k sqft33242 N Park St, Grayslake, IL 60030Off Market
- $296,6002 bd2 ba1.7k sqft33206 N Park St, Grayslake, IL 60030Off Market
Nearby schools
GreatSchools rating
- 5/10Woodland Elementary SchoolGrades: 1-3Distance: 1.7 mi
- 5/10Woodland Middle SchoolGrades: 6-8Distance: 3.5 mi
- 9/10Warren Township High SchoolGrades: 9-12Distance: 1.5 mi
Schools provided by the listing agent
- Elementary: Woodland Elementary School
- Middle: Woodland Middle School
- High: Warren Township High School
- District: 50
Source: MRED as distributed by MLS GRID. This data may not be complete. We recommend contacting the local school district to confirm school assignments for this home.
Get a cash offer in 3 minutes
Find out how much your home could sell for in as little as 3 minutes with a no-obligation cash offer.
Estimated market value
$386,100
Get a cash offer in 3 minutes
Find out how much your home could sell for in as little as 3 minutes with a no-obligation cash offer.
Estimated market value
$386,100
- Illinois
- Lake County
- Gages Lake
- 60030
- 33233 N Sunset Ave
Nearby cities
Nearby zip codes
Other Gages Lake Topics
