Skip main navigation
Sold for $299,900
  • $299,900

    33236 Morrison Ct, Sterling Heights, MI 48312

    3beds
    2,327sqft
    Single Family Residence
    Built in 1967
    0.25 Acres Lot
    $301,500 Zestimate®
    $129/sqft
    $2,251 Estimated rent

    Home value

    $301,500

    $286,000 - $317,000

    $2,251/mo

    Zestimate® history
    Loading
    Loading...

    Owner options

    List your home for rent

    $2,251/mo

    Rent Zestimate®

    Find your next renter with Zillow Rental Manager. Plus, with online applications, you can quickly screen prospective tenants – for free.

    Learn more

    $2,251/mo

    Rent Zestimate®

    Refinance and save

    $2,090/mo

    Est. payment

    Refinancing to a lower rate could help reduce your monthly payments and save thousands over the life of the loan.

    See today's rates

    $2,090/mo

    Est. payment

    Explore your selling options

    Work with a Zillow partner agent

    Leverage their expertise and Zillow's premium Showcase listings to get your home seen by more buyers.

    Get started

    List with your own agent

    Get your home in front of millions of buyers by listing it on Zillow.

    Learn how to do it

    Sell it yourself

    Take full control of how buyers see your home on Zillow by listing For Sale by Owner (FSBO).

    List your home

    What's special

    Contemporary cabinetryPool table staysExpansive kitchenThree generously sized bedroomsStylish family room
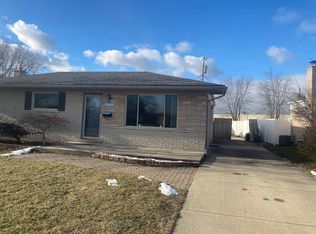
    STEP INTO CHARM AND COMFORT WITH THIS DELIGHTFUL BRICK RANCH NESTLED IN DESIRABLE STERLING HEIGHTS! LOCATED ON A QUIET COURT. WITH THREE GENEROUSLY SIZED BEDROOMS AND A CONVENIENT BATH AND A HALF ON THE MAIN LEVEL, THIS HOME IS DESIGNED TO PLEASE. BOTH BATHROOMS HAVE BEEN TASTEFULLY REVAMPED! THE EXPANSIVE KITCHEN BOASTS CONTEMPORARY CABINETRY AND AN ABUNDANCE OF COUNTER SPACE PERFECT FOR GATHERINGS. THE STYLISH FAMILY ROOM FEATURES A NATURAL FIREPLACE CREATING A COZY AMBIANCE. HEAD OUT TO THE HUGE FULLY FENCED BACKYARD, CREATING YOUR OWN OASIS AND EVEN HAS SPACE FOR YOUR OWN GARDEN! THE SPACIOUS PATIO IS PERFECT FOR OUTDOOR ENTERTAINING! YOU WILL ALSO LOVE THE FINISHED BASEMENT, THE PERFECT RETREAT FOR RELAXATION OR ENTERTAINING, POOL TABLE STAYS! THIS GEM IS MOVE IN READY, SUPER CLEAN AND WILL NOT DISAPPOINT! SELLER IS BUILDING AN HOME AND WILL NEED OCCUPANCY UNTIL MID DECEMBER. OPEN HOUSE SUNDAY 9/13 12-2:00

    Zillow last checked:

    Listing updated:

    Listed by:

    Michelle Carey 586-703-0732,

    Century 21 Professionals Sterling Heights

    Bought with:

    Catherine Baker, 6501336049

    RE/MAX Advisors

    Source: MiRealSource,MLS#: 50221290MLS LogoOriginating MLS: MiRealSource

    Facts & features

    Interior

    Bedrooms & bathrooms
    • Bedrooms: 3
    • Bathrooms: 2
    • Full bathrooms: 1
    • 1/2 bathrooms: 1
    Rooms
    • Room types: Family Room, First Flr Lavatory, Bathroom
    Bedroom 1
    • Features: Wood
    • Level: Entry
    • Area: 140
    • Dimensions: 14 x 10
    Bedroom 2
    • Features: Wood
    • Level: Entry
    • Area: 120
    • Dimensions: 10 x 12
    Bedroom 3
    • Features: Wood
    • Level: Entry
    • Area: 81
    • Dimensions: 9 x 9
    Bathroom 1
    • Features: Ceramic
    • Level: Entry
    • Area: 50
    • Dimensions: 10 x 5
    Family room
    • Features: Laminate
    • Level: Entry
    • Area: 247
    • Dimensions: 19 x 13
    Kitchen
    • Features: Laminate
    • Level: Entry
    • Area: 154
    • Dimensions: 14 x 11
    Living room
    • Features: Wood
    • Level: Entry
    • Area: 247
    • Dimensions: 19 x 13
    Heating
    • Forced Air, Natural Gas
    Cooling
    • Central Air
    Appliances
    • Included: Dishwasher, Microwave, Range/Oven, Refrigerator, Gas Water Heater
    Features
    • Eat-in Kitchen
    • Flooring: Ceramic Tile, Hardwood, Wood, Laminate
    • Basement: Finished
    • Number of fireplaces: 1
    • Fireplace features: Family Room
    Interior area
    • Total structure area: 2,402
    • Total interior livable area: 2,327 sqft
    • Finished area above ground: 1,327
    • Finished area below ground: 1,000

    Property

    Parking
    • Total spaces: 2
    • Parking features: Attached, Electric in Garage, Garage Faces Side
    • Attached garage spaces: 2
    Features
    • Levels: One
    • Stories: 1
    • Patio & porch: Patio
    • Fencing: Fenced
    • Frontage type: Road
    • Frontage length: 94
    Lot
    • Size: 0.25 Acres
    • Dimensions: 94 x 128
    Details
    • Parcel number: 101036353012
    • Zoning description: Residential
    • Special conditions: Private

    Construction

    Type & style
    • Home type: SingleFamily
    • Architectural style: Ranch
    • Property subtype: Single Family Residence
    Materials
    • Brick
    • Foundation: Basement
    Condition
    • New construction: No
    • Year built: 1967

    Utilities & green energy

    • Sewer: Public Sanitary
    • Water: Public

    Community & HOA

    Community
    • Subdivision: Biltmore Park # 01
    HOA
    • Has HOA: No
    Location
    • Region: Sterling Heights

    Financial & listing details

    • Price per square foot: $129/sqft
    • Tax assessed value: $277,400
    • Annual tax amount: $5,236
    • Date on market: 9/9/2026
    • Cumulative days on market: 19 days
    • Listing agreement: Exclusive Right To Sell
    • Listing terms: Cash,Conventional,FHA,VA Loan
    • Road surface type: Paved

    Price history

    DateEventPrice
    10/15/2026Sold$299,900$129/sqft
    Source: MiRealSource #50221290 Report a problem
    9/28/2026Pending sale$299,900$129/sqft
    Source: MiRealSource #50221290 Report a problem
    9/9/2026Listed for sale$299,900+63%$129/sqft
    Source: MiRealSource #50221290 Report a problem
    6/4/2018Sold$184,000-0.5%$79/sqft
    Source: Public Record Report a problem
    4/24/2018Pending sale$185,000$80/sqft
    Source: Realteam Real Estate #31344873 Report a problem
    4/17/2018Listed for sale$185,000+23.3%$80/sqft
    Source: Realteam Real Estate #31344873 Report a problem
    10/4/2006Sold$150,000$64/sqft
    Source: Public Record Report a problem

    Public tax history

    YearProperty taxesTax assessment
    2026$5,472 +20.9%$138,700 +4.1%
    2025$4,527 +5.1%$133,200 +5.5%
    2024$4,307 +7.1%$126,200 +10.6%
    2023$4,020 -3.2%$114,100 +7.6%
    2022$4,155 $106,000 +5.3%
    2021-- $100,700 +5.4%
    2020-- $95,500 +6.8%
    2019-- $89,400 +14.8%
    2018$2,632 $77,900 +6.9%
    2017-- $72,900
    2016-- $72,900 +8.6%
    2015-- $67,100 +14.3%
    2014-- $58,700
    2012-- --
    2009-- --
    2001$3,476 +16.4%$55,800 +3.1%
    2000$2,987 $54,100
    Find assessor info on the county website

    Neighborhood: 48312

    Nearby schools

    GreatSchools rating
    Schools provided by the listing agent
    • District: Warren Consolidated Schools

    Source: MiRealSource. This data may not be complete. We recommend contacting the local school district to confirm school assignments for this home.

    Get a cash offer in 3 minutes
    Find out how much your home could sell for in as little as 3 minutes with a no-obligation cash offer.
    Estimated market value
    $301,500
    Get a cash offer in 3 minutes
    Find out how much your home could sell for in as little as 3 minutes with a no-obligation cash offer.
    Estimated market value
    $301,500