MOVE-IN READY - Beautifully nestled in Carolina Springs on a spacious 0.81-acre lot, this meticulous 3 bed, 2 bath split level home is waiting for you. With ample room to work, play and entertain, the open concept dining, kitchen and living area serve as the heart of this home. Two expansive quartz islands create an impactful focal point and offer generous serving, storage, and prep space. Welcome family and friends to relax indoors or out, as the deck and private back yard lend a park like setting. As you enjoy the serenity this established neighborhood offers, you will delight in the split bedroom plan, full guest bath and generous owner’s suite with walk-in closet and private ensuite. Retreat downstairs to enjoy the perfect entertainment or exercise room with laundry closet. The open side yard creates the ideal canvas for an outdoor oasis, while additional work space in the oversized garage is essential. Convenience is key, minutes from Lake Hickory and Catawba Springs Golf Course.
Closed
$399,000
3324 48th Avenue Ln NE, Hickory, NC 28601
3beds
1,970sqft
Single Family Residence
Built in 2007
0.81 Acres Lot
$407,500 Zestimate®
$203/sqft
$2,180 Estimated rent
Home value
$407,500
$387,000 - $428,000
$2,180/mo
Zestimate® history
Owner options
List your home for rent
$2,180/mo
Rent Zestimate®
Find your next renter with Zillow Rental Manager. Plus, with online applications, you can quickly screen prospective tenants – for free.
$2,180/mo
Rent Zestimate®
Refinance and save
$2,371/mo
Est. payment
Refinancing to a lower rate could help reduce your monthly payments and save thousands over the life of the loan.
$2,371/mo
Est. payment
Explore your selling options
Work with a Zillow partner agent
Leverage their expertise and Zillow's premium Showcase listings to get your home seen by more buyers.
Get startedList with your own agent
Get your home in front of millions of buyers by listing it on Zillow.
Learn how to do itSell it yourself
Take full control of how buyers see your home on Zillow by listing For Sale by Owner (FSBO).
List your homeWhat's special
Zillow last checked:
Listing updated:
Listed by:
Dana Gibson danagibson2011@gmail.com,
Realty Executives of Hickory
Bought with:
Nancy Henline
Keller Williams Unified
Source: Canopy MLS as distributed by MLS GRID,MLS#: 4145734
Facts & features
Interior
Bedrooms & bathrooms
- Bedrooms: 3
- Bathrooms: 2
- Full bathrooms: 2
- Main level bedrooms: 3
Primary bedroom
- Level: Main
Primary bedroom
- Level: Main
Bedroom s
- Level: Main
Bedroom s
- Level: Main
Bedroom s
- Level: Main
Bedroom s
- Level: Main
Bathroom full
- Level: Main
Bathroom full
- Level: Main
Bathroom full
- Level: Main
Bathroom full
- Level: Main
Den
- Level: Basement
Den
- Level: Basement
Dining area
- Level: Main
Dining area
- Level: Main
Kitchen
- Features: Breakfast Bar, Kitchen Island, Open Floorplan
- Level: Main
Kitchen
- Level: Main
Laundry
- Level: Basement
Laundry
- Level: Basement
Living room
- Features: Ceiling Fan(s), Open Floorplan, Vaulted Ceiling(s)
- Level: Main
Living room
- Level: Main
Heating
- Heat Pump
Cooling
- Ceiling Fan(s), Central Air
Appliances
- Included: Dishwasher, Electric Range, Electric Water Heater, Microwave, Plumbed For Ice Maker, Refrigerator, Self Cleaning Oven
- Laundry: Electric Dryer Hookup, In Basement, Laundry Closet, Washer Hookup
Features
- Breakfast Bar, Soaking Tub, Kitchen Island, Open Floorplan, Storage, Walk-In Closet(s)
- Flooring: Carpet, Tile, Wood
- Doors: French Doors
- Basement: Basement Garage Door,Exterior Entry,Finished,Interior Entry
- Fireplace features: Gas Log, Living Room
Interior area
- Total structure area: 1,422
- Total interior livable area: 1,970 sqft
- Finished area above ground: 1,422
- Finished area below ground: 548
Property
Parking
- Total spaces: 2
- Parking features: Driveway, Attached Garage, Garage Faces Side
- Attached garage spaces: 2
- Has uncovered spaces: Yes
- Details: Oversized 2 Car Garage and Ample Driveway Parking
Features
- Levels: Multi/Split
- Patio & porch: Deck
- Has view: Yes
- View description: Mountain(s)
- Waterfront features: None
Lot
- Size: 0.81 Acres
- Features: Cleared
Details
- Parcel number: 373513034069 & 373513033197
- Zoning: R-2
- Special conditions: Standard
Construction
Type & style
- Home type: SingleFamily
- Property subtype: Single Family Residence
Materials
- Brick Partial, Vinyl
- Roof: Shingle
Condition
- New construction: No
- Year built: 2007
Utilities & green energy
- Sewer: Public Sewer
- Water: City
- Utilities for property: Cable Available, Cable Connected, Electricity Connected, Underground Power Lines, Underground Utilities, Wired Internet Available
Community & HOA
Community
- Security: Smoke Detector(s)
- Subdivision: Carolina Springs
Location
- Region: Hickory
Financial & listing details
- Price per square foot: $203/sqft
- Tax assessed value: $332,500
- Annual tax amount: $2,665
- Date on market: 5/29/2024
- Cumulative days on market: 53 days
- Listing terms: Cash,Conventional,FHA,VA Loan
- Electric utility on property: Yes
- Road surface type: Concrete, Paved
Price history
| Date | Event | Price |
|---|---|---|
| 8/9/2024 | Sold | $399,000$203/sqft |
Source:  Canopy MLS as distributed by MLS GRID #4145734 Report a problem Canopy MLS as distributed by MLS GRID #4145734 Report a problem | ||
| 7/22/2024 | Pending sale | $399,000$203/sqft |
Source: Canopy MLS as distributed by MLS GRID #4145734 Report a problem | ||
| 6/22/2024 | Price change | $399,000-3.9%$203/sqft |
Source: Canopy MLS as distributed by MLS GRID #4145734 Report a problem | ||
| 5/30/2024 | Listed for sale | $415,000+110.7%$211/sqft |
Source: Canopy MLS as distributed by MLS GRID #4145734 Report a problem | ||
| 8/23/2007 | Sold | $197,000+1025.7%$100/sqft |
Source: Public Record Report a problem | ||
| 11/22/2006 | Sold | $17,500$9/sqft |
Source: Public Record Report a problem | ||
Public tax history
| Year | Property taxes | Tax assessment |
|---|---|---|
| 2025 | $2,665 +0.6% | $310,400 |
| 2024 | $2,649 -0.1% | $310,400 -0.1% |
| 2023 | $2,652 +16.3% | $310,700 +63.9% |
| 2022 | $2,280 | $189,600 |
| 2021 | $2,280 +3.4% | $189,600 |
| 2020 | $2,204 | $189,600 |
| 2019 | $2,204 +17.9% | $189,600 +15.8% |
| 2018 | $1,870 | $163,800 |
| 2017 | $1,870 -4.3% | -- |
| 2016 | $1,954 | -- |
| 2015 | $1,954 | $163,750 -13.7% |
| 2014 | $1,954 | $189,700 |
| 2013 | $1,954 | -- |
| 2012 | $1,954 | -- |
| 2011 | $1,954 +6.8% | -- |
| 2010 | $1,829 | -- |
| 2009 | $1,829 | -- |
| 2008 | $1,829 | -- |
Find assessor info on the county website
Neighborhood: 28601
Nearby homes
- $447,0004 bd3 ba2k sqft3334 48th Avenue Ln NE, Hickory, NC 28601Off Market
- $22,1000.39 Acres3314 48th Avenue Ln NE, Hickory, NC 28601Off Market
- $433,3004 bd3 ba2.3k sqft3344 48th Avenue Ln NE, Hickory, NC 28601Off Market
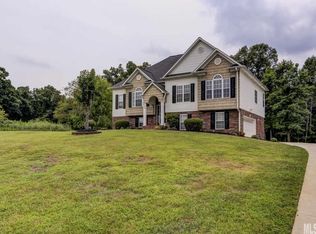
- $359,1003 bd2 ba1.6k sqft3304 48th Avenue Ln NE, Hickory, NC 28601Off Market
- $399,5003 bd2 ba1.5k sqft3353 48th Ave NE #18A, Hickory, NC 28601Sold
- $412,3003 bd2 ba1.5k sqft3347 48th Ave NE #16B, Hickory, NC 28601Sold
- $435,1003 bd4 ba2.3k sqft3323 48th Avenue Ln NE, Hickory, NC 28601Off Market
- $375,8003 bd2 ba1.4k sqft3313 48th Avenue Ln NE, Hickory, NC 28601Off Market
Nearby schools
GreatSchools rating
- 8/10Snow Creek Elementary SchoolGrades: PK-6Distance: 1.3 mi
- 4/10Harry M Arndt MiddleGrades: 7-8Distance: 1.8 mi
- 7/10Saint Stephens HighGrades: PK,9-12Distance: 1.9 mi
Schools provided by the listing agent
- Elementary: Snow Creek
- Middle: Arndt
- High: St. Stephens
Source: Canopy MLS as distributed by MLS GRID. This data may not be complete. We recommend contacting the local school district to confirm school assignments for this home.
Get a cash offer in 3 minutes
Find out how much your home could sell for in as little as 3 minutes with a no-obligation cash offer.
Estimated market value
$407,500
Get a cash offer in 3 minutes
Find out how much your home could sell for in as little as 3 minutes with a no-obligation cash offer.
Estimated market value
$407,500
- North Carolina
- Catawba County
- Hickory
- 28601
- 3324 48th Avenue Ln NE
Nearby cities
Nearby neighborhoods
Nearby zip codes
Other Hickory Topics
