Welcome to Gillette Groves where endless family fun awaits! While the road is under construction, rest assured that the inconvenience will soon be a thing of the past. This prime location offers easy access to the breathtaking beaches of Anna Maria, convenient routes to I75, and a seamless journey eastward to Parrish where there is going to be a new hospital, college, a second Publix, and stores, stores, stores. Step inside to this charming three-bedroom home perfectly suited for your family's needs. The fenced in yard provides a secure and private space to play and explore. The heart of the home lies in the eat-in kitchen, where the cook can be at the center of all the action, thanks to the pass through window and the welcoming atmosphere of the eat in area. Gather the family and step through the sliding glass doors onto the screened-in patio, the perfect setting for delightful family dinners in the open air. Your appreciate the spaciousness of the bedrooms, complete with large beds and an abundance of closet space, ensuring everyone can unwind comfortably. For even more adventure a playground awaits just off the next street, providing endless entertainment for the little ones. When it's time for shopping look no further than the bustling Moccasin Wallow area and the Ellenton Outlet Mall at the next exit off of I-75. Embrace the spirt of family friendly living at Gillette Grove, where convenience, recreation and a welcoming community combine to create the perfect place to call home.
Sold for $352,500
$352,500
3324 98th St E, Palmetto, FL 34221
3beds
1,394sqft
Single Family Residence
Built in 2013
4,948 Square Feet Lot
$305,200 Zestimate®
$253/sqft
$2,860 Estimated rent
Home value
$305,200
$290,000 - $320,000
$2,860/mo
Zestimate® history
Owner options
List your home for rent
$2,860/mo
Rent Zestimate®
Find your next renter with Zillow Rental Manager. Plus, with online applications, you can quickly screen prospective tenants – for free.
$2,860/mo
Rent Zestimate®
Refinance and save
$2,460/mo
Est. payment
Refinancing to a lower rate could help reduce your monthly payments and save thousands over the life of the loan.
$2,460/mo
Est. payment
Explore your selling options
Work with a Zillow partner agent
Leverage their expertise and Zillow's premium Showcase listings to get your home seen by more buyers.
Get startedList with your own agent
Get your home in front of millions of buyers by listing it on Zillow.
Learn how to do itSell it yourself
Take full control of how buyers see your home on Zillow by listing For Sale by Owner (FSBO).
List your homeWhat's special
Screened-in patioSecond publixNew hospitalLarge bedsEllenton outlet mallSliding glass doors
Zillow last checked:
Listing updated:
Listed by:
Patricia Baker 941-527-8669,
RE/MAX ALLIANCE GROUP 941-360-7777,
Michael Baker 727-639-2333,
RE/MAX ALLIANCE GROUP
Bought with:
Grier Crosby, 3567243
ERA ADVANTAGE REALTY, INC.
Source: Stellar MLS,MLS#: A4573329 Originating MLS: Sarasota - Manatee
Originating MLS: Sarasota - Manatee
Facts & features
Interior
Bedrooms & bathrooms
- Bedrooms: 3
- Bathrooms: 2
- Full bathrooms: 2
Rooms
- Room types: Great Room, Utility Room
Primary bedroom
- Features: Built-in Closet
- Level: First
- Dimensions: 15x12
Bedroom 2
- Features: Built-in Closet
- Level: First
- Dimensions: 12x11
Bedroom 3
- Features: Built-in Closet
- Level: First
- Dimensions: 11x11
Family room
- Level: First
- Dimensions: 17x15
Kitchen
- Level: First
- Dimensions: 12x15
Living room
- Level: First
Heating
- Central, Electric, Heat Pump
Cooling
- Central Air
Appliances
- Included: Dishwasher, Disposal, Dryer, Microwave, Range, Washer
- Laundry: Laundry Room
Features
- Ceiling Fan(s), Eating Space In Kitchen, High Ceilings, Primary Bedroom Main Floor, Solid Surface Counters, Solid Wood Cabinets, Split Bedroom
- Flooring: Ceramic Tile
- Doors: Sliding Doors
- Windows: Blinds, Window Treatments, Hurricane Shutters, Hurricane Shutters/Windows
- Has fireplace: No
Interior area
- Total structure area: 1,953
- Total interior livable area: 1,394 sqft
Property
Parking
- Total spaces: 2
- Parking features: Garage Door Opener, Ground Level
- Attached garage spaces: 2
Features
- Levels: One
- Stories: 1
- Patio & porch: Covered, Front Porch, Screened
- Exterior features: Private Mailbox, Sidewalk
- Fencing: Vinyl
Lot
- Size: 4,948 Square Feet
- Features: In County, Level, Sidewalk, Unincorporated, Above Flood Plain
Details
- Parcel number: 618206559
- Zoning: PDR
- Special conditions: None
Construction
Type & style
- Home type: SingleFamily
- Architectural style: Traditional
- Property subtype: Single Family Residence
Materials
- Block, Stucco
- Foundation: Slab
- Roof: Shingle
Condition
- New construction: No
- Year built: 2013
Utilities & green energy
- Sewer: Public Sewer
- Water: Public
- Utilities for property: BB/HS Internet Available, Cable Connected, Electricity Connected, Sewer Connected, Underground Utilities, Water Connected
Community & HOA
Community
- Features: Deed Restrictions, Playground
- Pet fee: $0 monthly
- Subdivision: GILLETTE GROVE
HOA
- Has HOA: Yes
- HOA fee: $100 monthly
- HOA name: C & S Community Management Services
Location
- Region: Palmetto
Financial & listing details
- Price per square foot: $253/sqft
- Tax assessed value: $243,741
- Annual tax amount: $2,231
- Date on market: 6/12/2023
- Cumulative days on market: 56 days
- Listing terms: Cash,Conventional,FHA,USDA Loan,VA Loan
- Ownership: Fee Simple
- Total actual rent: 0
- Electric utility on property: Yes
- Road surface type: Paved, Asphalt
Price history
| Date | Event | Price |
|---|---|---|
| 10/18/2023 | Sold | $352,500-0.4%$253/sqft |
Source:  Stellar MLS #A4573329 Report a problem Stellar MLS #A4573329 Report a problem | ||
| 8/7/2023 | Pending sale | $353,900$254/sqft |
Source: Stellar MLS #A4573329 Report a problem | ||
| 7/31/2023 | Price change | $353,900-1.1%$254/sqft |
Source: Stellar MLS #A4573329 Report a problem | ||
| 7/7/2023 | Price change | $357,900-2.7%$257/sqft |
Source: Stellar MLS #A4573329 Report a problem | ||
| 7/1/2023 | Price change | $367,900-1.9%$264/sqft |
Source: Stellar MLS #A4573329 Report a problem | ||
| 6/12/2023 | Listed for sale | $375,000+74.4%$269/sqft |
Source: Stellar MLS #A4573329 Report a problem | ||
| 7/18/2018 | Sold | $215,000-4.4%$154/sqft |
Source: Public Record Report a problem | ||
| 5/12/2018 | Listed for sale | $225,000$161/sqft |
Source: LESLIE WELLS REALTY, INC. #A4206630 Report a problem | ||
| 3/14/2018 | Listing removed | $225,000$161/sqft |
Source: LESLIE WELLS REALTY, INC. #A4206630 Report a problem | ||
| 3/1/2018 | Listed for sale | $225,000$161/sqft |
Source: LESLIE WELLS REALTY, INC. #A4206630 Report a problem | ||
| 3/1/2018 | Pending sale | $225,000$161/sqft |
Source: LESLIE WELLS REALTY, INC. #A4206630 Report a problem | ||
| 2/17/2018 | Price change | $225,000-2.2%$161/sqft |
Source: LESLIE WELLS REALTY, INC. #A4206630 Report a problem | ||
| 2/6/2018 | Price change | $230,000-2.1%$165/sqft |
Source: LESLIE WELLS REALTY, INC. #A4206630 Report a problem | ||
| 1/12/2018 | Listed for sale | $235,000+75.4%$169/sqft |
Source: LESLIE WELLS REALTY, INC. #A4206630 Report a problem | ||
| 2/7/2013 | Sold | $134,000$96/sqft |
Source: Public Record Report a problem | ||
Public tax history
| Year | Property taxes | Tax assessment |
|---|---|---|
| 2025 | $3,092 -24.9% | $243,741 -15.9% |
| 2024 | $4,120 +78.9% | $289,724 +52.8% |
| 2023 | $2,303 +3.2% | $189,566 +3% |
| 2022 | $2,231 +0.4% | $184,045 +3% |
| 2021 | $2,222 +1.3% | $178,684 +1.4% |
| 2020 | $2,195 +1.9% | $176,217 +2.3% |
| 2019 | $2,154 | $172,255 +43.1% |
| 2018 | $2,154 +53.4% | $120,342 +2.1% |
| 2017 | $1,405 +17.2% | $117,867 +2.1% |
| 2016 | $1,198 | $115,443 +0.7% |
| 2015 | $1,198 | $114,641 +8.7% |
| 2014 | $1,198 +368% | $105,479 +553.1% |
| 2013 | $256 +25505% | $16,150 +12% |
| 2012 | $1 | $14,425 -8.1% |
| 2011 | $1 | $15,700 -0.9% |
| 2010 | -- | $15,850 -19.9% |
| 2009 | $314 -24.1% | $19,800 -28% |
| 2008 | $414 -10% | $27,500 -8.3% |
| 2007 | $460 | $30,000 |
Find assessor info on the county website
Neighborhood: 34221
Nearby homes
- $341,0004 bd3 ba2.8k sqft3328 98th St E, Palmetto, FL 34221Sold

- $270,3003 bd2 ba1.2k sqft3320 98th St E, Palmetto, FL 34221Off Market

- $283,3003 bd2 ba1.3k sqft3316 98th St E, Palmetto, FL 34221Off Market
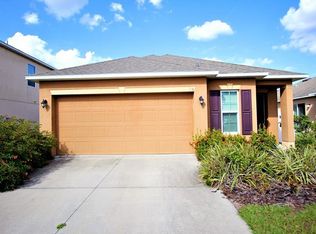
- $383,9004 bd3 ba2.7k sqft3333 99th St E, Palmetto, FL 34221Off Market
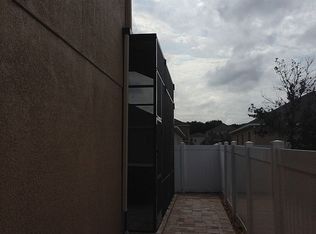
- $259,8003 bd2 ba1.1k sqft3337 99th St E, Palmetto, FL 34221Off Market
- $337,9004 bd3 ba2k sqft3329 99th St E, Palmetto, FL 34221Off Market
- $436,7004 bd2 ba2.8k sqft3312 98th St E, Palmetto, FL 34221Off Market
- $286,1003 bd2 ba1.1k sqft3405 98th St E #0, Palmetto, FL 34221Off Market
Nearby schools
GreatSchools rating
- 6/10James Tillman Elementary Magnet SchoolGrades: PK-5Distance: 4.6 mi
- 5/10Buffalo Creek Middle SchoolGrades: 6-8Distance: 3.2 mi
- 2/10Palmetto High SchoolGrades: 8-12Distance: 5.9 mi
Schools provided by the listing agent
- Elementary: James Tillman Elementary
- High: Palmetto High
Source: Stellar MLS. This data may not be complete. We recommend contacting the local school district to confirm school assignments for this home.
Get a cash offer in 3 minutes
Find out how much your home could sell for in as little as 3 minutes with a no-obligation cash offer.
Estimated market value
$305,200
Get a cash offer in 3 minutes
Find out how much your home could sell for in as little as 3 minutes with a no-obligation cash offer.
Estimated market value
$305,200
- Florida
- Manatee County
- Palmetto
- 34221
- 3324 98th St E
Nearby cities
Nearby neighborhoods
Nearby zip codes
Other Palmetto Topics
