Nestled on a peaceful cul-de-sac lot, this beautifully updated 3-bedroom, 2-bathroom pool home offers a harmonious blend of modern updates and classic charm. From the moment you arrive, the long driveway and stylish wood fence with gated access on both sides enhance the home’s curb appeal. A brand-new roof (2023) completes the exterior updates. Step inside the foyer to discover wood-like tile flooring that flows seamlessly through the living spaces and two bedrooms. The formal living room exudes character, featuring a cozy wood-burning fireplace, built-in shelving, and electronic shades for effortless light control. The adjacent dining room, currently styled as an office, boasts custom sliding window treatments with rice paper for privacy while inviting natural light. The kitchen is a modern chef’s delight, offering two-toned cabinetry, a closet pantry, a deep single sink with convenient attachments, and updated stainless steel appliances, including a new refrigerator, dishwasher, and microwave. Overlooking the Florida room and pool area, the kitchen features a contemporary light fixture and an electronic-shaded window. The spacious family room, currently used as a dining area, offers versatility for any lifestyle. Retreat to the serene primary suite through a frosted glass-paneled door, where you'll find a large walk-in closet, sliding glass doors to the pool area, and an en-suite bath. The two additional bedrooms are ample sized and located near the family room for added privacy. The expansive Florida room, accessible via French doors, provides additional living space and is included in the listed square footage. This versatile space features upgraded no-see-um screens, glass windows, decorative lighting, and an A/C duct that is currently closed off. Step outside to the stylish pool area, complete with a new pool pump (2021), modern greenery, and a fully fenced backyard. This home has never experienced flooding during storms and benefits from underground utilities, ensuring uninterrupted power even in severe weather. Additional upgrades include a new water heater (2024), an A/C system with UV lighting (2022), an irrigation well for cost-effective lawn care, hurricane shutters, bidet attachments, updated outlet and light switch covers, updated light fixtures and new interior doors. Smart home features like a Ring doorbell, August smart lock, and Nest thermostat add convenience. The home also comes with extra wood-look tile flooring to complete your vision. Situated in Seminole County, known for its top-rated schools and lower taxes, this property is ideally located just minutes from Park Avenue, Winter Park’s chain of lakes, and an array of shopping, dining, and entertainment options. Don’t miss your chance to make this exceptional home yours!
Sold for $437,000
$437,000
3324 Alena Ct, Winter Park, FL 32792
3beds
1,873sqft
Single Family Residence
Built in 1971
8,654 Square Feet Lot
$423,300 Zestimate®
$233/sqft
$3,083 Estimated rent
Home value
$423,300
$385,000 - $466,000
$3,083/mo
Zestimate® history
Owner options
List your home for rent
$3,083/mo
Rent Zestimate®
Find your next renter with Zillow Rental Manager. Plus, with online applications, you can quickly screen prospective tenants – for free.
$3,083/mo
Rent Zestimate®
Refinance and save
$2,943/mo
Est. payment
Refinancing to a lower rate could help reduce your monthly payments and save thousands over the life of the loan.
$2,943/mo
Est. payment
Explore your selling options
Work with a Zillow partner agent
Leverage their expertise and Zillow's premium Showcase listings to get your home seen by more buyers.
Get startedList with your own agent
Get your home in front of millions of buyers by listing it on Zillow.
Learn how to do itSell it yourself
Take full control of how buyers see your home on Zillow by listing For Sale by Owner (FSBO).
List your homeWhat's special
Custom sliding window treatmentsBrand-new roofEn-suite bathSpacious family roomExpansive florida roomNew pool pumpStylish wood fence
Zillow last checked:
Listing updated:
Listed by:
Alex Vastardis 407-947-6264,
COLDWELL BANKER REALTY 407-352-1040
Bought with:
David Hung, 3361436
KELLER WILLIAMS ADVANTAGE III
Source: Stellar MLS,MLS#: O6263431 Originating MLS: Orlando Regional
Originating MLS: Orlando Regional
Facts & features
Interior
Bedrooms & bathrooms
- Bedrooms: 3
- Bathrooms: 2
- Full bathrooms: 2
Rooms
- Room types: Family Room, Florida Room, Dining Room, Living Room
Primary bedroom
- Features: Ceiling Fan(s), En Suite Bathroom, Walk-In Closet(s)
- Level: First
- Dimensions: 15x12
Bedroom 2
- Features: Ceiling Fan(s), Built-in Closet
- Level: First
- Dimensions: 11x11
Bedroom 3
- Features: Ceiling Fan(s), Built-in Closet
- Level: First
- Dimensions: 11x11
Primary bathroom
- Features: En Suite Bathroom, Shower No Tub
- Level: First
- Dimensions: 8x6
Bathroom 2
- Features: Tub With Shower
- Level: First
- Dimensions: 8x7
Dining room
- Level: First
- Dimensions: 10x10
Family room
- Level: First
- Dimensions: 17x10
Kitchen
- Features: Breakfast Bar, Pantry
- Level: First
- Dimensions: 12x10
Living room
- Features: Built-In Shelving, Ceiling Fan(s)
- Level: First
- Dimensions: 17x12
Heating
- Central, Electric, Heat Pump
Cooling
- Central Air
Appliances
- Included: Dishwasher, Disposal, Dryer, Microwave, Range, Refrigerator, Washer
- Laundry: In Garage
Features
- Ceiling Fan(s), Eating Space In Kitchen, Kitchen/Family Room Combo, Solid Wood Cabinets, Split Bedroom, Thermostat, Walk-In Closet(s)
- Flooring: Porcelain Tile, Tile
- Doors: French Doors, Sliding Doors
- Has fireplace: Yes
- Fireplace features: Living Room, Wood Burning
Interior area
- Total structure area: 2,125
- Total interior livable area: 1,873 sqft
Property
Parking
- Total spaces: 2
- Parking features: Driveway, Garage Door Opener
- Attached garage spaces: 2
- Has uncovered spaces: Yes
- Details: Garage Dimensions: 24x20
Features
- Levels: One
- Stories: 1
- Patio & porch: Enclosed
- Exterior features: Irrigation System, Rain Gutters, Sidewalk
- Has private pool: Yes
- Pool features: Gunite, In Ground
- Fencing: Wood
Lot
- Size: 8,654 Square Feet
- Features: Cul-De-Sac, In County, Sidewalk
Details
- Parcel number: 3421305170B000190
- Zoning: R-1A
- Special conditions: None
Construction
Type & style
- Home type: SingleFamily
- Architectural style: Contemporary
- Property subtype: Single Family Residence
Materials
- Block
- Foundation: Slab
- Roof: Shingle
Condition
- New construction: No
- Year built: 1971
Utilities & green energy
- Sewer: Public Sewer
- Water: Public
- Utilities for property: Cable Connected, Electricity Connected, Public, Sewer Connected, Water Connected
Community & HOA
Community
- Pet fee: $0 monthly
- Subdivision: EASTBROOK SUB UNIT 16
HOA
- Has HOA: No
Location
- Region: Winter Park
Financial & listing details
- Price per square foot: $233/sqft
- Tax assessed value: $370,870
- Annual tax amount: $2,678
- Date on market: 12/11/2024
- Cumulative days on market: 15 days
- Listing terms: Cash,Conventional,FHA,VA Loan
- Ownership: Fee Simple
- Total actual rent: 0
- Electric utility on property: Yes
- Road surface type: Paved
Price history
| Date | Event | Price |
|---|---|---|
| 1/24/2025 | Sold | $437,000+0.5%$233/sqft |
Source:  Stellar MLS #O6263431 Report a problem Stellar MLS #O6263431 Report a problem | ||
| 12/26/2024 | Pending sale | $435,000$232/sqft |
Source: Stellar MLS #O6263431 Report a problem | ||
| 12/11/2024 | Listed for sale | $435,000+85.1%$232/sqft |
Source: Stellar MLS #O6263431 Report a problem | ||
| 11/17/2017 | Sold | $235,000$125/sqft |
Source: Public Record Report a problem | ||
| 9/22/2017 | Price change | $235,000-6%$125/sqft |
Source: MVP REALTY ASSOCIATES LLC #O5533953 Report a problem | ||
| 8/31/2017 | Listed for sale | $250,000+54.3%$133/sqft |
Source: MVP REALTY ASSOCIATES LLC #O5533953 Report a problem | ||
| 7/21/2015 | Sold | $162,000+19%$86/sqft |
Source: Public Record Report a problem | ||
| 11/1/2001 | Sold | $136,100$73/sqft |
Source: Public Record Report a problem | ||
Public tax history
| Year | Property taxes | Tax assessment |
|---|---|---|
| 2025 | $2,910 +19.2% | $231,315 +2.9% |
| 2024 | $2,441 +2.8% | $224,796 +3% |
| 2023 | $2,374 +2.9% | $218,249 +3% |
| 2022 | $2,307 -8.9% | $211,892 +3% |
| 2021 | $2,534 +0.9% | $205,720 +1.4% |
| 2020 | $2,510 +1.1% | $202,880 +2.3% |
| 2019 | $2,483 | $198,319 +1.9% |
| 2018 | $2,483 +1.2% | $194,621 +22.4% |
| 2017 | $2,454 +24.3% | $159,003 |
| 2016 | $1,975 -22.9% | $159,003 +21% |
| 2015 | $2,562 | $131,361 +15.1% |
| 2014 | $2,562 +112% | $114,116 +1.5% |
| 2013 | $1,208 +7.2% | $112,430 +1.2% |
| 2012 | $1,127 -24.9% | $111,065 -17.3% |
| 2011 | $1,502 -6.3% | $134,245 -3.9% |
| 2010 | $1,604 -0.6% | $139,715 -0.9% |
| 2009 | $1,614 +3.7% | $140,921 +0.1% |
| 2008 | $1,556 -5.7% | $140,780 +3% |
| 2007 | $1,649 -5.5% | $136,680 +2.5% |
| 2006 | $1,746 +2% | $133,346 +3% |
| 2005 | $1,712 +0.6% | $129,462 +3% |
| 2004 | $1,702 +0.9% | $125,691 +1.9% |
| 2003 | $1,686 -14.5% | $123,347 +9% |
| 2002 | $1,972 +96.5% | $113,184 +38.4% |
| 2000 | $1,004 | $81,778 |
Find assessor info on the county website
Neighborhood: Goldenrod
Nearby homes
- $366,5003 bd2 ba1.4k sqft3332 Alena Ct, Winter Park, FL 32792Off Market
- $450,0003 bd2 ba1.7k sqft3317 Dormer Ct, Winter Park, FL 32792Sold
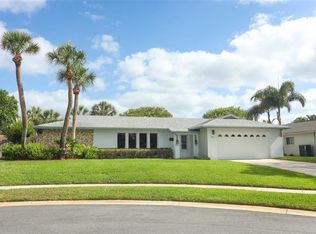
- $421,9003 bd2 ba1.7k sqft3316 Alena Ct, Winter Park, FL 32792Off Market
- $452,7004 bd2 ba2.1k sqft3325 Dormer Ct, Winter Park, FL 32792Off Market
- $359,3003 bd2 ba1.3k sqft3309 Dormer Ct, Winter Park, FL 32792Off Market
- $440,6003 bd2 ba1.6k sqft3307 Alena Ct, Winter Park, FL 32792Off Market
- $2,3953 bd2 ba1.6k sqft3340 Alena Ct, Winter Park, FL 32792For Rent
- $385,2003 bd2 ba1.6k sqft3323 Alena Ct, Winter Park, FL 32792Off Market
Nearby schools
GreatSchools rating
- 7/10Eastbrook Elementary SchoolGrades: PK-5Distance: 0.7 mi
- 8/10Tuskawilla Middle SchoolGrades: 6-8Distance: 2.7 mi
- 7/10Lake Howell High SchoolGrades: 9-12Distance: 2.4 mi
Schools provided by the listing agent
- Elementary: Eastbrook Elementary
- Middle: Tuskawilla Middle
- High: Lake Howell High
Source: Stellar MLS. This data may not be complete. We recommend contacting the local school district to confirm school assignments for this home.
Get a cash offer in 3 minutes
Find out how much your home could sell for in as little as 3 minutes with a no-obligation cash offer.
Estimated market value
$423,300
Get a cash offer in 3 minutes
Find out how much your home could sell for in as little as 3 minutes with a no-obligation cash offer.
Estimated market value
$423,300
- Florida
- Seminole County
- Winter Park
- 32792
- Goldenrod
- 3324 Alena Ct
Nearby cities
Nearby neighborhoods
Nearby zip codes
Other Winter Park Topics
