One or more photo(s) has been virtually staged. Experience exceptional waterfront luxury in this one-of-a-kind 4 bedroom, 3.5 bathroom, 2-car garage, pool home with a detached studio casita, ideally situated on a rare tip lot with over 220 feet of water frontage in prestigious Punta Gorda Isles. CLICK ON THE VIRTUAL TOUR LINK 1 FOR THE VIDEO AND VIRTUAL LINK 2 FOR THE 3D TOUR. This courtyard-style, two-story residence showcases timeless elegance with tile and wood flooring throughout and was thoughtfully designed to maximize water views and indoor-outdoor living. The open living and dining room is an entertainer’s dream, featuring a gas fireplace and French doors that open to a balcony and stunning water-view dining—perfect for hosting unforgettable gatherings. The expansive eat-in kitchen is a true chef’s masterpiece, offering stainless steel appliances including double dishwashers, a built-in microwave, an industrial gas range with dual ovens, deep fryer, & grill; a center prep island with sink and built-in steamer, granite countertops, a built-in ice maker, deep cast iron farmhouse sink, abundant cabinetry, a large breakfast bar, and a charming dinette with a large aquarium window. Just off the kitchen, the spacious family room expands the entertaining space and features custom built-in cabinetry with a wine fridge, refrigerator drawers, and a large slider leading directly to the pool. The main-floor primary suite is a private retreat with breathtaking water views, French doors to a balcony, dual walk-in closets, and a luxurious en-suite bathroom complete with split vanities, a dedicated makeup vanity, a jetted soaking tub, a walk-in shower, and French doors opening to the lanai. Also on the main level is a stylish half bathroom and a den with custom built-in shelving, a wet bar, and large windows overlooking the pool—ideal for a home office or library. Upstairs, a spacious loft offers endless flexibility and can be easily tailored to suit your lifestyle—ideal for a game room, home gym, media space, or quiet retreat. The additional guest bedrooms are also located on the second floor, each featuring walk-in closets and incredible water views, with one offering French doors overlooking the water. The screened courtyard is truly the heart of the home, featuring a heated pool and spa, ample space for entertaining, and direct access to the detached studio casita—perfect for guests, in-laws, or independent living. Outside, the backyard is a boater’s paradise with two docks, including a 6x24 dock with boat lift and a 6x30 dock, ideal for casting a line, launching a kayak, or setting sail for endless waterfront adventures. A rare blend of luxury, privacy, and unparalleled water frontage—this Punta Gorda Isles estate is waterfront living at its finest. Enjoy all the amenities that Punta Gorda has to offer, such as biking, fishing, boating, dining, live entertainment, and much more! Within walking to Fisherman's Village, and a short ride to Ponce De Leon Park, Gilcrest Park, and Historical Downtown Punta Gorda. Also, minutes to award-winning beaches such as Englewood Beach, Manasota Key & Stump Pass, to name a few!! Schedule your private tour TODAY!
Sold for $1,290,000
$1,290,000
3324 ANTIGUA DRIVE, PUNTA GORDA, FL 33950
4beds
3,920sqft
Single Family Residence
Built in 2000
0.38 Acres Lot
$1,290,600 Zestimate®
$329/sqft
$6,628 Estimated rent
Home value
$1,290,600
$1.16M - $1.43M
$6,628/mo
Zestimate® history
Owner options
List your home for rent
$6,628/mo
Rent Zestimate®
Find your next renter with Zillow Rental Manager. Plus, with online applications, you can quickly screen prospective tenants – for free.
$6,628/mo
Rent Zestimate®
Refinance and save
$8,763/mo
Est. payment
Refinancing to a lower rate could help reduce your monthly payments and save thousands over the life of the loan.
$8,763/mo
Est. payment
Explore your selling options
Work with a Zillow partner agent
Leverage their expertise and Zillow's premium Showcase listings to get your home seen by more buyers.
Get startedList with your own agent
Get your home in front of millions of buyers by listing it on Zillow.
Learn how to do itSell it yourself
Take full control of how buyers see your home on Zillow by listing For Sale by Owner (FSBO).
List your homeWhat's special
Gas fireplaceStylish half bathroomLarge breakfast barGranite countertopsCourtyard-style two-story residenceSpacious family roomBuilt-in microwave
Zillow last checked:
Listing updated:
Listed by:
Matthew Patterson 941-875-4177,
KW PEACE RIVER PARTNERS 941-875-9060
Bought with:
Michelle Forneris, 3202583
COLDWELL BANKER RESIDENTIAL CC
Source: Stellar MLS,MLS#: C7520936 Originating MLS: Port Charlotte
Originating MLS: Port Charlotte
Facts & features
Interior
Bedrooms & bathrooms
- Bedrooms: 4
- Bathrooms: 4
- Full bathrooms: 3
- 1/2 bathrooms: 1
Rooms
- Room types: Bonus Room, Den/Library/Office, Family Room, Loft
Primary bedroom
- Features: Dual Closets
- Level: First
- Area: 322 Square Feet
- Dimensions: 14x23
Bedroom 2
- Features: Ceiling Fan(s), Walk-In Closet(s)
- Level: Second
- Area: 234 Square Feet
- Dimensions: 18x13
Bedroom 3
- Features: Ceiling Fan(s), Walk-In Closet(s)
- Level: Second
- Area: 210 Square Feet
- Dimensions: 14x15
Den
- Level: First
- Area: 182 Square Feet
- Dimensions: 14x13
Dinette
- Level: First
- Area: 117 Square Feet
- Dimensions: 9x13
Dining room
- Level: First
- Area: 168 Square Feet
- Dimensions: 12x14
Family room
- Level: First
- Area: 209 Square Feet
- Dimensions: 11x19
Kitchen
- Level: First
- Area: 289 Square Feet
- Dimensions: 17x17
Living room
- Level: First
- Area: 304 Square Feet
- Dimensions: 19x16
Loft
- Features: Built-in Closet
- Level: Second
- Area: 480 Square Feet
- Dimensions: 24x20
Heating
- Electric
Cooling
- Central Air
Appliances
- Included: Bar Fridge, Dishwasher, Disposal, Electric Water Heater, Microwave, Range, Range Hood, Refrigerator, Water Filtration System, Wine Refrigerator
- Laundry: Electric Dryer Hookup, Inside, Laundry Room, Washer Hookup
Features
- Built-in Features, Ceiling Fan(s), Central Vacuum, Crown Molding, Eating Space In Kitchen, High Ceilings, Kitchen/Family Room Combo, Living Room/Dining Room Combo, Open Floorplan, Primary Bedroom Main Floor, Split Bedroom, Stone Counters, Thermostat, Walk-In Closet(s), Wet Bar
- Flooring: Ceramic Tile, Porcelain Tile, Hardwood
- Doors: French Doors
- Windows: Hurricane Shutters
- Has fireplace: Yes
- Fireplace features: Gas, Living Room
Interior area
- Total structure area: 6,150
- Total interior livable area: 3,920 sqft
Property
Parking
- Total spaces: 2
- Parking features: Driveway
- Attached garage spaces: 2
- Has uncovered spaces: Yes
Features
- Levels: Two
- Stories: 2
- Patio & porch: Rear Porch, Screened
- Exterior features: Balcony, Courtyard, Irrigation System, Lighting, Rain Gutters
- Has private pool: Yes
- Pool features: Gunite, Heated, In Ground, Lighting, Screen Enclosure
- Has spa: Yes
- Spa features: Heated, In Ground
- Has view: Yes
- View description: Pool, Water, Canal
- Has water view: Yes
- Water view: Water,Canal
- Waterfront features: Canal - Saltwater, Bay/Harbor Access, Saltwater Canal Access, Gulf/Ocean Access, Gulf/Ocean to Bay Access, Intracoastal Waterway Access, Lagoon Access, River Access, Bridges - No Fixed Bridges, Lift, Sailboat Water, Seawall
- Body of water: ST VINCENT/SAN MATEO CANALS
Lot
- Size: 0.38 Acres
- Dimensions: 62 x 97 x 83 x 61 x 84 x 111
- Features: Cul-De-Sac, FloodZone, City Lot, In County, Irregular Lot, Landscaped, Oversized Lot
- Residential vegetation: Mature Landscaping, Trees/Landscaped
Details
- Additional structures: Guest House
- Parcel number: 412214352003
- Zoning: GS-3.5
- Special conditions: None
Construction
Type & style
- Home type: SingleFamily
- Architectural style: Courtyard
- Property subtype: Single Family Residence
Materials
- Block, Stucco
- Foundation: Slab
- Roof: Metal
Condition
- New construction: No
- Year built: 2000
Utilities & green energy
- Sewer: Public Sewer
- Water: Public
- Utilities for property: BB/HS Internet Available, Cable Available, Cable Connected, Electricity Connected, Public, Sewer Connected, Water Connected
Community & HOA
Community
- Features: Deed Restrictions
- Pet fee: $0 monthly
- Subdivision: PUNTA GORDA ISLES SEC 12
HOA
- Has HOA: No
Location
- Region: Punta Gorda
Financial & listing details
- Price per square foot: $329/sqft
- Tax assessed value: $1,529,898
- Annual tax amount: $26,229
- Date on market: 2/12/2026
- Cumulative days on market: 424 days
- Listing terms: Cash,Conventional,FHA,VA Loan
- Ownership: Fee Simple
- Total actual rent: 0
- Electric utility on property: Yes
- Road surface type: Paved, Asphalt
Price history
| Date | Event | Price |
|---|---|---|
| 5/22/2026 | Sold | $1,290,000-0.8%$329/sqft |
Source:  Stellar MLS #C7520936 Report a problem Stellar MLS #C7520936 Report a problem | ||
| 4/12/2026 | Pending sale | $1,300,000$332/sqft |
Source: Stellar MLS #C7520936 Report a problem | ||
| 4/10/2026 | Price change | $1,300,000-7.1%$332/sqft |
Source: Stellar MLS #C7520936 Report a problem | ||
| 3/2/2026 | Price change | $1,400,000-6.7%$357/sqft |
Source: Stellar MLS #C7520936 Report a problem | ||
| 2/12/2026 | Listed for sale | $1,500,000-9.1%$383/sqft |
Source: Stellar MLS #C7520936 Report a problem | ||
| 1/1/2026 | Listing removed | $1,650,000$421/sqft |
Source: Stellar MLS #C7502500 Report a problem | ||
| 12/9/2025 | Price change | $1,650,000-10.8%$421/sqft |
Source:  Florida Gulf Coast MLS #224105042 Report a problem Florida Gulf Coast MLS #224105042 Report a problem | ||
| 10/6/2025 | Price change | $1,850,000-5.1%$472/sqft |
Source: Stellar MLS #C7502500 Report a problem | ||
| 8/15/2025 | Price change | $1,950,000+0.5%$497/sqft |
Source: Stellar MLS #C7502500 Report a problem | ||
| 8/15/2025 | Price change | $1,940,000-2.5%$495/sqft |
Source: Florida Gulf Coast MLS #224105042 Report a problem | ||
| 6/11/2025 | Price change | $1,990,000-11.6%$508/sqft |
Source: Stellar MLS #C7502500 Report a problem | ||
| 4/12/2025 | Price change | $2,250,000-2.2%$574/sqft |
Source:  SWFLMLS #224105042 Report a problem SWFLMLS #224105042 Report a problem | ||
| 12/30/2024 | Listed for sale | $2,300,000+1050%$587/sqft |
Source: Stellar MLS #C7502500 Report a problem | ||
| 2/18/1998 | Sold | $200,000$51/sqft |
Source: Public Record Report a problem | ||
Public tax history
| Year | Property taxes | Tax assessment |
|---|---|---|
| 2025 | $26,229 -12.7% | $1,456,463 -13.6% |
| 2024 | $30,041 +62.1% | $1,686,421 +63.5% |
| 2023 | $18,529 +3.6% | $1,031,314 +3% |
| 2022 | $17,892 +3% | $1,001,276 +3% |
| 2021 | $17,370 +4.5% | $972,113 +1.4% |
| 2020 | $16,622 +0.2% | $958,691 +2.3% |
| 2019 | $16,584 +7.8% | $937,137 +1.9% |
| 2018 | $15,379 | $919,663 +2.1% |
| 2017 | $15,379 +1.5% | $900,747 +2.1% |
| 2016 | $15,152 +0.1% | $882,220 +0.7% |
| 2015 | $15,142 -1% | $876,087 +0.8% |
| 2014 | $15,294 +5.8% | $869,134 +3.2% |
| 2013 | $14,461 +2.1% | $841,976 -7.2% |
| 2012 | $14,165 -4% | $907,329 |
| 2011 | $14,760 -1.1% | $907,329 +1.5% |
| 2010 | $14,926 +6.1% | $893,920 +0.7% |
| 2009 | $14,068 | $887,678 -33% |
| 2007 | -- | $1,325,756 |
| 2006 | -- | $1,325,756 |
Find assessor info on the county website
Neighborhood: 33950
Nearby homes
- $988,7004 bd3 ba2.7k sqft3318 Antigua Dr, Punta Gorda, FL 33950Off Market

- $1,676,8003 bd4 ba5.1k sqft3330 Antigua Dr, Punta Gorda, FL 33950Off Market
- $765,5003 bd2 ba1.8k sqft3319 Antigua Dr, Punta Gorda, FL 33950Off Market
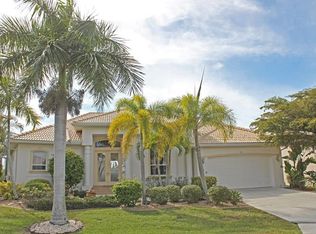
- $744,0003 bd2 ba2.1k sqft2862 Deborah Dr, Punta Gorda, FL 33950Off Market

- $823,1003 bd2 ba2.1k sqft1374 San Mateo Dr, Punta Gorda, FL 33950Off Market
- $1,062,9005 bd4 ba4.2k sqft3315 Antigua Dr, Punta Gorda, FL 33950Off Market
- $750,0003 bd3 ba2.8k sqft2856 Deborah Dr, Punta Gorda, FL 33950Sold
- $775,6003 bd2 ba1.8k sqft3306 Antigua Dr, Punta Gorda, FL 33950Off Market
Nearby schools
GreatSchools rating
- 8/10Sallie Jones Elementary SchoolGrades: PK-5Distance: 3.2 mi
- 4/10Punta Gorda Middle SchoolGrades: 6-8Distance: 3.6 mi
- 5/10Charlotte High SchoolGrades: 9-12Distance: 3.4 mi
Schools provided by the listing agent
- Elementary: Sallie Jones Elementary
- Middle: Punta Gorda Middle
- High: Charlotte High
Source: Stellar MLS. This data may not be complete. We recommend contacting the local school district to confirm school assignments for this home.
Get a cash offer in 3 minutes
Find out how much your home could sell for in as little as 3 minutes with a no-obligation cash offer.
Estimated market value
$1,290,600
Get a cash offer in 3 minutes
Find out how much your home could sell for in as little as 3 minutes with a no-obligation cash offer.
Estimated market value
$1,290,600
- Florida
- Charlotte County
- Punta Gorda
- 33950
- 3324 ANTIGUA DRIVE
Nearby cities
Nearby zip codes
Other Punta Gorda Topics
