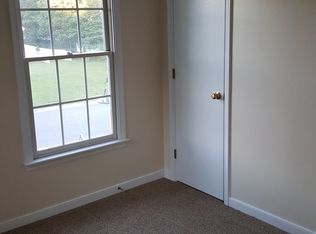
Welcome to 3324 Appleford Drive! Nestled in a great family-friendly neighborhood with a welcoming sense of community, this well-maintained home offers 1,832 square feet of comfortable living space. Built in 1995, the home features a functional and spacious layout with three bedrooms and two full baths upstairs, plus a convenient hall bath on the main level. Designed with family living in mind, there is plenty of room to gather, relax, and entertain. Residents enjoy access to excellent schools and a location that provides quick and easy access to Interstate 95 and Route 288, making commuting and everyday conveniences a breeze. Don't miss the opportunity to own this move-in-ready home. Just to add a few extras, access to community clubhouse, pool and playground for hours of entertainment!
Tankless Hot Water Heater installed April of 2023! Refrigerator, Washer and Dryer all convey.
Although there are no know defects the property is being sold "as is."
Sold for $338,000
Zillow last checked:
Listing updated:
Bought with:
Issac Abdelmalak, 0225208553
Virginia Capital Realty
Source: CVRMLS,MLS#: 2616497 Originating MLS: Central Virginia Regional MLS
Originating MLS: Central Virginia Regional MLSPrice history
| Date | Event | Price |
|---|---|---|
| 7/30/2026 | Sold | $338,000-0.6%$184/sqft |
Source:  CVRMLS #2616497 Report a problem CVRMLS #2616497 Report a problem | ||
| 6/19/2026 | Pending sale | $340,000$186/sqft |
Source: CVRMLS #2616497 Report a problem | ||
| 6/17/2026 | Listed for sale | $340,000+51.1%$186/sqft |
Source: CVRMLS #2616497 Report a problem | ||
| 8/23/2019 | Sold | $225,000-1.3%$123/sqft |
Source: CVRMLS #1920295 Report a problem | ||
| 6/20/2019 | Listed for sale | $228,000+7.5%$124/sqft |
Source: Capital Center, LLC #1920295 Report a problem | ||
| 10/20/2006 | Sold | $212,000$116/sqft |
Source: Public Record Report a problem | ||


Get a cash offer in 3 minutes
Find out how much your home could sell for in as little as 3 minutes with a no-obligation cash offer.
Estimated market value
$339,200
