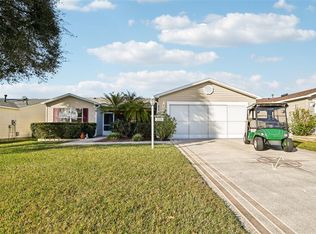
MUST SEE!! This completely remodeled 2/2/1.5 home has it all! This Austin model contains 1142 sq. feet of living space under air, with an attached 1 car plus golf cart garage, and a huge private lanai with in-ground 8 person spa and outdoor kitchen. NO BOND!! You can’t beat the location in the Village of Summerhill, just north of 466, close to all amenities, restaurants and shopping but also peaceful and quiet. Many of these attractions are easily golf cart accessible, as well. Area highlights include the Summerhill neighborhood pool, Saddlebrook Recreation Center/Villages Polo Club, Savannah Center (2.7 miles), 5 exec golf courses within a 10 min golf cart ride, Glenview Country Club, Spanish Springs Town Square (6miles), Lake Sumter Square (5 miles). Nearby shopping includes Publix, the new Costco, Walmart and Sprouts. Universal Studios, Orlando, Walt Disney World and the Orlando International Airport are all easy trips. If you are looking for an investment property, there’s a 2 year history of rental operation, with 46 reviews averaging 4.96 stars. We can connect you to local services for maintenance and guest service. The house was completely renovated in 2024. The kitchen was opened up, interior was freshly painted, and the popcorn ceiling was removed in the main living space. All flooring is hi-end LVP- no carpet or tile anywhere. A keyless lock is installed on the front door, w/rectractable screen. Blinds, rods and blackout drapes are all included. Major systems are all current. Roof 2020, Trane HVAC in 2018, Rheem water heater brand new in 2026. Attic insulation has been upgraded to R-50. Whole house water softener. The kitchen now features Shaker-style cabinetry with 42” upper cabinets, a double pantry cabinet, and pullouts everywhere. Custom concrete countertop, custom walnut butcher block peninsula and open shelving, Kohler farm-house sink w/ restaurant style faucet, and a custom marble backsplash. Included are Samsung stainless steel appliances: French-door refrigerator, gas 5 burner range, microwave range hood, and DW. Dimmable LED lighting and a solar tube completes this area. The electrical system has been updated- 4 new ceiling fans, LED lighting fixtures, Decora-style switches and dimmers and receptacles. A long range TV antenna is hidden in the attic, and supplies OTA broadcast signals to a device which sends the Orlando major stations to any TV in the home. 75” flat screen TV and Bose soundbar will convey with the home. The large Primary BR is 15*14, with ceiling fan and walk-in closet with SuperSlide rods. The bath features a custom epoxy counter with large vessel sink, new low-flow toilet, whisper-quiet bath fan, LED lighting, and an expanded 42” * 60”custom tiled shower with frameless heavy glass sliding doors. The guest bath has new lighting and fan, a solar tube, and a custom butcher block counter and vessel sink. The Guest BR has a custom shiplap headboard. Laundry is in the 1.5 car garage, with laundry sink, many wall-mounted cabinets and a pantry closet. The 2023 Samsung front loaded washer and dryer are included. The 20’*24’ lanai has separate dining and living areas; an 8 person spa; and an outdoor kitchen with granite counter, Weber grill and pizza oven. If you’re in the market for a home in The Villages, you must see this home before you decide! Truly the best value you’ll find- it won’t last!
Sold for $360,000
Zillow last checked:
Listing updated:
Bought with:
Non-Member Agent
STELLAR NON-MEMBER OFFICE
Source: Stellar MLS,MLS#: O6384135 Originating MLS: Orlando Regional
Originating MLS: Orlando Regional
Price history
| Date | Event | Price |
|---|---|---|
| 4/29/2026 | Sold | $360,000+9.1%$315/sqft |
Source:  Stellar MLS #O6384135 Report a problem Stellar MLS #O6384135 Report a problem | ||
| 3/15/2026 | Pending sale | $329,900$289/sqft |
Source: Stellar MLS #O6384135 Report a problem | ||
| 2/19/2026 | Price change | $329,900-2.9%$289/sqft |
Source: Stellar MLS #O6384135 Report a problem | ||
| 2/10/2026 | Price change | $339,900-5.6%$298/sqft |
Source: Owner Report a problem | ||
| 2/1/2026 | Price change | $359,900-2.7%$315/sqft |
Source: Owner Report a problem | ||
| 1/8/2026 | Price change | $369,900+34.6%$324/sqft |
Source: Owner Report a problem | ||
| 8/14/2023 | Pending sale | $274,850$241/sqft |
Source: Stellar MLS #OM662551 Report a problem | ||
| 8/11/2023 | Listed for sale | $274,850+70.7%$241/sqft |
Source: Stellar MLS #OM662551 Report a problem | ||
| 2/18/2016 | Sold | $161,000-5%$141/sqft |
Source: Stellar MLS #G4821167 Report a problem | ||
| 1/15/2016 | Price change | $169,500-3.1%$148/sqft |
Source: REALTY EXECUTIVES IN THE VILLA #G4821167 Report a problem | ||
| 1/12/2016 | Listed for sale | $174,900+64.5%$153/sqft |
Source: REALTY EXECUTIVES IN THE VILLA #G4821167 Report a problem | ||
| 10/17/2003 | Sold | $106,300$93/sqft |
Source: Public Record Report a problem | ||
Nearby homes
- $303,600-- bd-- ba1.3k sqft3318 Ashbrook Pl, The Villages, FL 32162Off Market
- $307,700-- bd-- ba1.3k sqft3330 Ashbrook Pl, The Villages, FL 32162Off Market
- $305,9003 bd2 ba1.5k sqft3325 Thorncrest Dr, The Villages, FL 32162Off Market

- $345,0003 bd2 ba1.5k sqft3319 Thorncrest Dr, The Villages, FL 32162Sold
Get a cash offer in 3 minutes
Find out how much your home could sell for in as little as 3 minutes with a no-obligation cash offer.
Estimated market value
$360,300
