Welcome to 3324 Audubon Trace, a charming and secluded condo complex with two pool areas, parking, and full of character. This condo is a beautifully updated 2 bedroom, 2.5 bath home featuring hardwood floors, vaulted ceilings, and a private balcony. The renovated kitchen boasts a quartz counter, stainless steel appliances and a pantry. Downstairs you'll find a dining room, bonus room for office/study, den or guest space as well as a half bathroom. Upstairs, separated by an interior balcony, are two spacious bedrooms with private on-suite baths and large closets. The primary bath is light-filled with a jetted tub and a walk-in closet. The complex features two beautiful in-ground pools, a spa and meticulously maintained grounds. Just minutes from downtown, Oschner Main campus, and easy commutes throughout the GNO area, this unit is the perfect blend of convenience and luxury.
Closed
Price Unknown
3324 Audubon Trce #3324, New Orleans, LA 70121
2beds
1,630sqft
Townhouse, Condominium
Built in 1985
-- sqft lot
$284,500 Zestimate®
$--/sqft
$2,189 Estimated rent
Home value
$284,500
$250,000 - $321,000
$2,189/mo
Zestimate® history
Owner options
List your home for rent
$2,189/mo
Rent Zestimate®
Find your next renter with Zillow Rental Manager. Plus, with online applications, you can quickly screen prospective tenants – for free.
$2,189/mo
Rent Zestimate®
Refinance and save
Refinancing to a lower rate could help reduce your monthly payments and save thousands over the life of the loan.
Explore your selling options
Work with a Zillow partner agent
Leverage their expertise and Zillow's premium Showcase listings to get your home seen by more buyers.
Get startedList with your own agent
Get your home in front of millions of buyers by listing it on Zillow.
Learn how to do itSell it yourself
Take full control of how buyers see your home on Zillow by listing For Sale by Owner (FSBO).
List your homeWhat's special
Two pool areasBeautiful in-ground poolsDen or guest spaceSecluded condo complexStainless steel appliancesQuartz counterPrivate balcony
Zillow last checked:
Listing updated:
Listed by:
Kimberly Jones 504-913-6572,
REVE, REALTORS
Bought with:
Gretchen Young
Real Estate 4-U, LLC
Source: GSREIN,MLS#: 2475608
Facts & features
Interior
Bedrooms & bathrooms
- Bedrooms: 2
- Bathrooms: 3
- Full bathrooms: 2
- 1/2 bathrooms: 1
Primary bedroom
- Description: Flooring: Wood
- Level: Second
- Dimensions: 12.7x16.7
Bedroom
- Description: Flooring: Wood
- Level: Second
- Dimensions: 11.8x18.7
Primary bathroom
- Description: Flooring: Wood
- Level: Second
- Dimensions: 11.3x8.4
Bathroom
- Description: Flooring: Tile
- Level: Second
- Dimensions: 11.3x8.4
Dining room
- Description: Flooring: Wood
- Level: First
- Dimensions: 11.4x14.4
Kitchen
- Description: Flooring: Wood
- Level: First
- Dimensions: 15.4x8.6
Living room
- Description: Flooring: Wood
- Level: First
- Dimensions: 14.5x21
Office
- Description: Flooring: Wood
- Level: First
- Dimensions: 12.11x10.11
Heating
- Central
Cooling
- Central Air, 1 Unit
Appliances
- Included: Dryer, Dishwasher, Microwave, Oven, Range, Refrigerator, Washer
- Laundry: In Unit
Features
- Stone Counters, Vaulted Ceiling(s)
- Has fireplace: Yes
- Fireplace features: Wood Burning
Interior area
- Total structure area: 1,630
- Total interior livable area: 1,630 sqft
Property
Parking
- Parking features: Parking Available, Parking Lot
Features
- Levels: Two
- Stories: 2
- Patio & porch: None, Balcony, Patio
- Exterior features: Balcony, Patio
- Pool features: Community, In Ground
- Has spa: Yes
Lot
- Features: City Lot
Details
- Additional structures: Cabana
- Special conditions: None
Construction
Type & style
- Home type: Condo
- Property subtype: Townhouse, Condominium
Materials
- Wood Siding
- Foundation: Slab
- Roof: Shingle
Condition
- Excellent
- Year built: 1985
Details
- Warranty included: Yes
Utilities & green energy
- Sewer: Public Sewer
- Water: Public
Community & HOA
Community
- Features: Common Grounds/Area, Pool
- Security: Building Security
HOA
- Has HOA: No
- Services included: Common Areas, Water
- HOA fee: $692 monthly
Location
- Region: New Orleans
Financial & listing details
- Date on market: 11/17/2024
Price history
| Date | Event | Price |
|---|---|---|
| 5/23/2025 | Sold | -- |
Source:  GSREIN #2475608 Report a problem GSREIN #2475608 Report a problem | ||
| 4/23/2025 | Contingent | $280,000$172/sqft |
Source: GSREIN #2475608 Report a problem | ||
| 3/27/2025 | Price change | $280,000-6.4%$172/sqft |
Source: GSREIN #2475608 Report a problem | ||
| 3/7/2025 | Price change | $299,000-3.5%$183/sqft |
Source: GSREIN #2475608 Report a problem | ||
| 11/17/2024 | Listed for sale | $310,000$190/sqft |
Source: GSREIN #2475608 Report a problem | ||
Public tax history
Tax history is unavailable.
Neighborhood: 70121
Nearby homes
- $--2 bd3 ba1.6k sqft3324 Audubon Trce, Jefferson, LA 70121Sold
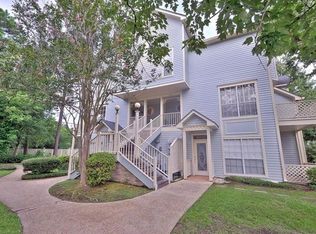
- $---- bd-- ba-- sqft3312 Audubon Trce, Jefferson, LA 70121Sold
- $312,7002 bd3 ba1.6k sqft3322 Audubon Trce, Jefferson, LA 70121Off Market
- $189,900-- bd-- ba-- sqft3314 Audubon Trce, Jefferson, LA 70121Off Market
- $183,800-- bd-- ba-- sqft3311 Audubon Trce, Jefferson, LA 70121Off Market
- $--1 bd1 ba1k sqft3313 Audubon Trce, Jefferson, LA 70121Sold
- $245,300-- bd-- ba-- sqft3321 Audubon Trce, Jefferson, LA 70121Off Market
- $178,000-- bd-- ba-- sqft3323 Audubon Trce, Jefferson, LA 70121Off Market
- $219,600-- bd-- ba-- sqft3424 Audubon Trce, Jefferson, LA 70121Off Market
Nearby schools
GreatSchools rating
- 6/10Jefferson Elementary SchoolGrades: PK-8Distance: 0.2 mi
- 7/10Riverdale High SchoolGrades: 9-12Distance: 0.2 mi
Get a cash offer in 3 minutes
Find out how much your home could sell for in as little as 3 minutes with a no-obligation cash offer.
Estimated market value
$284,500
Get a cash offer in 3 minutes
Find out how much your home could sell for in as little as 3 minutes with a no-obligation cash offer.
Estimated market value
$284,500
- Louisiana
- Jefferson Parish
- Jefferson
- 70121
- 3324 Audubon Trce Unit 3324
Nearby cities
Nearby zip codes
Other Jefferson Topics
