Location Location Location! Spacious three-bedroom, two-bath home offering versatile living areas and a functional layout. Features include a separate family room and living room, plus a dedicated office ideal for remote work or flex use. The kitchen flows easily into the main living spaces, making it great for everyday living and entertaining. Step outside to a large backyard with plenty of room to relax, play, or garden, and enjoy year-round comfort on the screened porch. A well-designed home with room to spread out both indoors and out. Home was replumbed in Dec 2025 along with a new hot water heater. Refrigerator and disposal are Jan 2026. The roof is 7 years old and the HVAC system is 6 years old. Entire interior and exterior of house painted in 2026. This is a must see!
Sold for $376,000
$376,000
3324 BALSAM DRIVE, WINTER PARK, FL 32792
3beds
1,424sqft
Single Family Residence
Built in 1968
9,600 Square Feet Lot
$378,900 Zestimate®
$264/sqft
$2,538 Estimated rent
Home value
$378,900
$345,000 - $417,000
$2,538/mo
Zestimate® history
Owner options
List your home for rent
$2,538/mo
Rent Zestimate®
Find your next renter with Zillow Rental Manager. Plus, with online applications, you can quickly screen prospective tenants – for free.
$2,538/mo
Rent Zestimate®
Refinance and save
$2,508/mo
Est. payment
Refinancing to a lower rate could help reduce your monthly payments and save thousands over the life of the loan.
$2,508/mo
Est. payment
Explore your selling options
Work with a Zillow partner agent
Leverage their expertise and Zillow's premium Showcase listings to get your home seen by more buyers.
Get startedList with your own agent
Get your home in front of millions of buyers by listing it on Zillow.
Learn how to do itSell it yourself
Take full control of how buyers see your home on Zillow by listing For Sale by Owner (FSBO).
List your homeWhat's special
Zillow last checked:
Listing updated:
Listed by:
Stacey Mortensen 407-832-4184,
KELLER WILLIAMS REALTY AT THE PARKS 407-629-4420,
Linda Barresi 407-415-1020,
KELLER WILLIAMS REALTY AT THE PARKS
Bought with:
Mileidys Polo, 3364936
JF STAR REALTY
Source: Stellar MLS,MLS#: O6380852 Originating MLS: Orlando Regional
Originating MLS: Orlando Regional
Facts & features
Interior
Bedrooms & bathrooms
- Bedrooms: 3
- Bathrooms: 2
- Full bathrooms: 2
Rooms
- Room types: Den/Library/Office, Family Room, Living Room
Primary bedroom
- Features: Built-in Closet
- Level: First
- Area: 156 Square Feet
- Dimensions: 13x12
Bedroom 1
- Features: Built-in Closet
- Level: First
- Area: 143 Square Feet
- Dimensions: 13x11
Bedroom 2
- Features: Built-in Closet
- Level: First
- Area: 100 Square Feet
- Dimensions: 10x10
Balcony porch lanai
- Level: First
- Area: 140 Square Feet
- Dimensions: 14x10
Family room
- Level: First
- Area: 160 Square Feet
- Dimensions: 16x10
Kitchen
- Features: Pantry
- Level: Second
- Area: 99 Square Feet
- Dimensions: 11x9
Living room
- Level: First
- Area: 204 Square Feet
- Dimensions: 17x12
Office
- Level: First
- Area: 100 Square Feet
- Dimensions: 10x10
Heating
- Central
Cooling
- Central Air
Appliances
- Included: Dishwasher, Disposal, Dryer, Electric Water Heater, Microwave, Range, Refrigerator, Washer
- Laundry: In Garage
Features
- Ceiling Fan(s), Kitchen/Family Room Combo
- Flooring: Ceramic Tile, Porcelain Tile, Tile
- Windows: Blinds
- Has fireplace: No
Interior area
- Total structure area: 2,068
- Total interior livable area: 1,424 sqft
Property
Parking
- Total spaces: 2
- Parking features: Driveway, Garage Door Opener
- Attached garage spaces: 2
- Has uncovered spaces: Yes
- Details: Garage Dimensions: 20x25
Features
- Levels: One
- Stories: 1
- Patio & porch: Enclosed, Rear Porch, Screened
- Exterior features: Rain Gutters
- Fencing: Chain Link,Wood
Lot
- Size: 9,600 Square Feet
- Dimensions: 80 x 120
- Features: In County
- Residential vegetation: Trees/Landscaped
Details
- Parcel number: 3421305130B000350
- Zoning: R-1A
- Special conditions: None
Construction
Type & style
- Home type: SingleFamily
- Architectural style: Traditional
- Property subtype: Single Family Residence
Materials
- Block
- Foundation: Slab
- Roof: Shingle
Condition
- New construction: No
- Year built: 1968
Utilities & green energy
- Sewer: Public Sewer
- Water: Public
- Utilities for property: BB/HS Internet Available, Cable Available, Electricity Connected, Public, Sewer Connected, Street Lights
Community & HOA
Community
- Security: Smoke Detector(s)
- Pet fee: $0 monthly
- Subdivision: EASTBROOK SUB UNIT 13
HOA
- Has HOA: No
Location
- Region: Winter Park
Financial & listing details
- Price per square foot: $264/sqft
- Tax assessed value: $352,275
- Annual tax amount: $4,818
- Date on market: 2/11/2026
- Cumulative days on market: 25 days
- Listing terms: Cash,Conventional,FHA
- Ownership: Fee Simple
- Total actual rent: 0
- Electric utility on property: Yes
- Road surface type: Paved
Price history
| Date | Event | Price |
|---|---|---|
| 4/13/2026 | Sold | $376,000+0.3%$264/sqft |
Source:  Stellar MLS #O6380852 Report a problem Stellar MLS #O6380852 Report a problem | ||
| 3/9/2026 | Pending sale | $375,000$263/sqft |
Source: Stellar MLS #O6380852 Report a problem | ||
| 2/11/2026 | Listed for sale | $375,000+114.3%$263/sqft |
Source: Stellar MLS #O6380852 Report a problem | ||
| 8/7/2013 | Sold | $175,011-5.3%$123/sqft |
Source: Public Record Report a problem | ||
| 7/11/2013 | Listed for sale | $184,900+38%$130/sqft |
Source: Connect Realty.com, Inc. #O5170672 Report a problem | ||
| 11/12/2010 | Sold | $134,000$94/sqft |
Source: Public Record Report a problem | ||
| 9/25/2010 | Listed for sale | $134,000$94/sqft |
Source: RE/MAX 200 Realty #O5006780 Report a problem | ||
Public tax history
| Year | Property taxes | Tax assessment |
|---|---|---|
| 2025 | $5,124 +15.5% | $352,275 +6.9% |
| 2024 | $4,436 +7.3% | $329,546 +10% |
| 2023 | $4,136 +9.7% | $299,587 +10% |
| 2022 | $3,772 +3.2% | $272,352 +10% |
| 2021 | $3,655 +3.3% | $247,593 +5.2% |
| 2020 | $3,538 +8.6% | $235,345 +10% |
| 2019 | $3,257 | $213,950 +14.1% |
| 2018 | $3,257 +14.2% | $187,473 +14.4% |
| 2017 | $2,852 +9.2% | $163,889 |
| 2016 | $2,611 -0.2% | $163,889 +13.6% |
| 2015 | $2,616 | $144,257 +3.8% |
| 2014 | $2,616 +169.7% | $138,918 +42.4% |
| 2013 | $970 +7.6% | $97,561 +1.2% |
| 2012 | $902 -27.5% | $96,388 -18% |
| 2011 | $1,244 +70.7% | $117,607 +39.2% |
| 2010 | $728 +5.7% | $84,467 +2.7% |
| 2009 | $689 +3.6% | $82,246 +0.1% |
| 2008 | $665 -17% | $82,164 +3% |
| 2007 | $802 -4.9% | $79,771 +2.5% |
| 2006 | $843 +2.8% | $77,825 +3% |
| 2005 | $820 +1.4% | $75,558 +3% |
| 2004 | $809 +1.5% | $73,357 +1.9% |
| 2003 | $797 +2.1% | $71,989 +2.4% |
| 2002 | $781 +5.9% | $70,302 +4.6% |
| 2000 | $737 | $67,180 |
Find assessor info on the county website
Neighborhood: Goldenrod
Nearby homes
- $393,1003 bd2 ba1.9k sqft3316 Balsam Dr, Winter Park, FL 32792Off Market
- $423,9004 bd2 ba1.5k sqft3332 Balsam Dr, Winter Park, FL 32792Off Market

- $426,6003 bd2 ba1.4k sqft3340 Balsam Dr, Winter Park, FL 32792Off Market
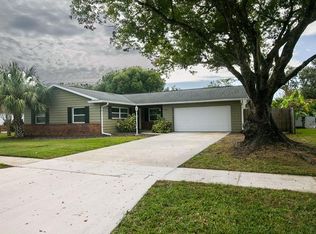
- $454,0004 bd2 ba1.7k sqft3308 Balsam Dr, Winter Park, FL 32792Off Market
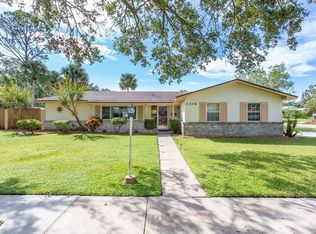
- $387,7004 bd2 ba1.5k sqft1946 Bonanza Ct, Winter Park, FL 32792Off Market
- $366,6004 bd2 ba1.1k sqft3323 Balsam Dr, Winter Park, FL 32792Off Market
- $386,0003 bd2 ba1.5k sqft3331 Balsam Dr, Winter Park, FL 32792Off Market
- $381,3003 bd2 ba1.4k sqft3315 Balsam Dr, Winter Park, FL 32792Off Market
Nearby schools
GreatSchools rating
- 7/10Eastbrook Elementary SchoolGrades: PK-5Distance: 0.8 mi
- 8/10Tuskawilla Middle SchoolGrades: 6-8Distance: 2.8 mi
- 7/10Lake Howell High SchoolGrades: 9-12Distance: 2.5 mi
Get a cash offer in 3 minutes
Find out how much your home could sell for in as little as 3 minutes with a no-obligation cash offer.
Estimated market value
$378,900
Get a cash offer in 3 minutes
Find out how much your home could sell for in as little as 3 minutes with a no-obligation cash offer.
Estimated market value
$378,900
- Florida
- Seminole County
- Winter Park
- 32792
- Goldenrod
- 3324 BALSAM DRIVE
Nearby cities
Nearby neighborhoods
Nearby zip codes
Other Winter Park Topics
