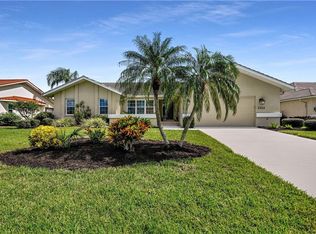
TIP LOT IN PGI W/INTERSECTING CANAL VIEW, TWO DOCKS & QUICK SAILBOAT ACCESS TO CHARLOTTE HARBOR - This 3 bed/3 bath home in Punta Gorda Isles sits on a tip lot with 141 ft of seawall and a SOUTHERN REAR EXPOSURE. This over 2,200 sq ft home is move-in ready today or it offers a solid foundation for anyone who wants to personalize the finishes and make it entirely their own. A standout feature of this impressive tip lot property is the location of the two docks positioned off to each side of the tip lot. This allows the view to take center stage from almost every room in the home. Inside, the home features a great room layout with formal dining area plus large chef's kitchen and adjacent breakfast area. The kitchen offers ample wood cabinetry, dark granite counters, stainless steel appliances, a large island. The adjacent breakfast area has a built-in desk and a relaxing canal view. Architectural details include soaring cathedral ceilings, a corner fireplace, tile flooring throughout the main living areas and multiple skylights. A wall of sliding glass doors along the back of the home opens to the lanai extending the living space outside so you can enjoy true Florida-style, indoor/outdoor living. The split-bedroom floor plan provides privacy for owners and guests alike. The master suite features two, large walk-in closets, private access to the lanai with pool and canal views plus a spacious bath with dual vanities and generous storage. Both guest bedrooms enjoy convenient access to full baths, with three full baths total. One of the guest baths doubles as a pool bath with access to the lanai. A large laundry room with full-sized washer and dryer boasts additional storage cabinets, a utility sink and a broom closet. Outside, the large, screened lanai surrounds an in-ground heated pool with separate spa. There is a covered seating area and summer kitchen as well. It's the ideal setup for afternoons that stretch into evenings. The wide water views grab your attention from nearly every angle, creating the perfect backdrop for entertaining or relaxing poolside. Southern rear exposure ensures the lanai and pool area will be filled with sunshine throughout the day. Two concrete docks are located steps from the back door. The main dock measures 70x7 and features a 30,000 lb boat lift plus water & electric hook-ups. The second dock measures 30x7 and is located on the opposite end of the tip lot. The City of Punta Gorda maintains the seawalls and canals which is a significant benefit that sets PGI apart from most waterfront communities in SW Florida. Reach open water from your private dock in 10-15 minutes. Additional updates and features include a new roof (2023), hurricane protection, attached two-car garage, and well-maintained tropical landscaping. Exceptional water frontage, outstanding boating access, and one of the best views of intersecting canals make this a unique opportunity. Make an appointment today.
Sold for $776,000
$776,000
3324 BRENTWOOD COURT, PUNTA GORDA, FL 33950
3beds
2,255sqft
Single Family Residence
Built in 1985
0.32 Acres Lot
$775,900 Zestimate®
$344/sqft
$4,898 Estimated rent
Home value
$775,900
$714,000 - $846,000
$4,898/mo
Zestimate® history
Owner options
List your home for rent
$4,898/mo
Rent Zestimate®
Find your next renter with Zillow Rental Manager. Plus, with online applications, you can quickly screen prospective tenants – for free.
$4,898/mo
Rent Zestimate®
Refinance and save
$5,169/mo
Est. payment
Refinancing to a lower rate could help reduce your monthly payments and save thousands over the life of the loan.
$5,169/mo
Est. payment
Explore your selling options
Work with a Zillow partner agent
Leverage their expertise and Zillow's premium Showcase listings to get your home seen by more buyers.
Get startedList with your own agent
Get your home in front of millions of buyers by listing it on Zillow.
Learn how to do itSell it yourself
Take full control of how buyers see your home on Zillow by listing For Sale by Owner (FSBO).
List your homeWhat's special
Corner fireplaceLarge islandDark granite countersMultiple skylightsAttached two-car garageGreat room layoutSouthern rear exposure
Zillow last checked:
Listing updated:
Listed by:
Luke Andreae 941-833-4217,
RE/MAX HARBOR REALTY 941-639-8500
Bought with:
John Bockin, 679728
RE/MAX HARBOR REALTY
Source: Stellar MLS,MLS#: C7526936 Originating MLS: Port Charlotte
Originating MLS: Port Charlotte
Facts & features
Interior
Bedrooms & bathrooms
- Bedrooms: 3
- Bathrooms: 3
- Full bathrooms: 3
Rooms
- Room types: Breakfast Room Separate, Dining Room, Great Room, Utility Room
Primary bedroom
- Description: Room6
- Features: Ceiling Fan(s), En Suite Bathroom, Walk-In Closet(s)
- Level: First
- Area: 273 Square Feet
- Dimensions: 13x21
Bedroom 2
- Description: Room8
- Features: Ceiling Fan(s), Built-in Closet
- Level: First
- Area: 140 Square Feet
- Dimensions: 10x14
Bedroom 3
- Description: Room10
- Features: Ceiling Fan(s), En Suite Bathroom, Built-in Closet
- Level: First
- Area: 165 Square Feet
- Dimensions: 15x11
Primary bathroom
- Description: Room7
- Features: Dual Sinks, Shower No Tub, Split Vanities
- Level: First
- Area: 140 Square Feet
- Dimensions: 10x14
Bathroom 2
- Description: Room9
- Features: Granite Counters, Shower No Tub, Single Vanity
- Level: First
- Area: 32 Square Feet
- Dimensions: 8x4
Bathroom 3
- Description: Room11
- Features: Shower No Tub, Single Vanity
- Level: First
- Area: 60 Square Feet
- Dimensions: 12x5
Balcony porch lanai
- Description: Room13
- Features: Ceiling Fan(s)
- Level: First
- Area: 392 Square Feet
- Dimensions: 8x49
Dinette
- Description: Room5
- Features: Built-in Features
- Level: First
- Area: 72 Square Feet
- Dimensions: 12x6
Dining room
- Description: Room3
- Level: First
- Area: 121 Square Feet
- Dimensions: 11x11
Foyer
- Description: Room1
- Features: Coat Closet
- Level: First
- Area: 36 Square Feet
- Dimensions: 6x6
Great room
- Description: Room2
- Features: Ceiling Fan(s)
- Level: First
- Area: 340 Square Feet
- Dimensions: 17x20
Kitchen
- Description: Room4
- Features: Breakfast Bar, Granite Counters, Kitchen Island, Pantry
- Level: First
- Area: 156 Square Feet
- Dimensions: 12x13
Laundry
- Description: Room12
- Features: Storage Closet
- Level: First
- Area: 80 Square Feet
- Dimensions: 10x8
Heating
- Central, Electric
Cooling
- Central Air
Appliances
- Included: Dishwasher, Disposal, Dryer, Electric Water Heater, Microwave, Range, Refrigerator, Washer
- Laundry: Inside, Laundry Room
Features
- Cathedral Ceiling(s), Ceiling Fan(s), Open Floorplan, Solid Wood Cabinets, Split Bedroom, Stone Counters, Tray Ceiling(s), Walk-In Closet(s)
- Flooring: Carpet, Laminate, Tile
- Doors: Sliding Doors
- Windows: Blinds, Hurricane Shutters, Hurricane Shutters/Windows
- Has fireplace: Yes
- Fireplace features: Living Room
Interior area
- Total structure area: 3,261
- Total interior livable area: 2,255 sqft
Property
Parking
- Total spaces: 2
- Parking features: Garage Door Opener, Oversized
- Attached garage spaces: 2
- Details: Garage Dimensions: 22x21
Features
- Levels: One
- Stories: 1
- Exterior features: Irrigation System, Rain Gutters
- Has private pool: Yes
- Pool features: Gunite, In Ground, Outside Bath Access, Screen Enclosure
- Has spa: Yes
- Spa features: In Ground
- Has view: Yes
- View description: Water
- Water view: Water
- Waterfront features: Waterfront
- Body of water: ST VINCENTS & DOMINICA CANALS
Lot
- Size: 0.32 Acres
- Dimensions: 44 x 104 x 141 x 131
- Features: FloodZone, City Lot, Near Golf Course
- Residential vegetation: Trees/Landscaped
Details
- Parcel number: 412214377005
- Zoning: GS-3.5
- Special conditions: None
Construction
Type & style
- Home type: SingleFamily
- Property subtype: Single Family Residence
Materials
- Block, Stucco
- Foundation: Stem Wall
- Roof: Tile
Condition
- New construction: No
- Year built: 1985
Utilities & green energy
- Sewer: Public Sewer
- Water: Public
- Utilities for property: BB/HS Internet Available, Cable Connected, Electricity Connected, Sewer Connected, Water Connected
Community & HOA
Community
- Features: Waterfront
- Security: Smoke Detector(s)
- Pet fee: $0 monthly
- Subdivision: PUNTA GORDA ISLES SEC 12
HOA
- Has HOA: No
Location
- Region: Punta Gorda
Financial & listing details
- Price per square foot: $344/sqft
- Tax assessed value: $690,330
- Annual tax amount: $6,748
- Date on market: 6/5/2026
- Cumulative days on market: 6 days
- Listing terms: Cash,Conventional,VA Loan
- Ownership: Fee Simple
- Total actual rent: 0
- Electric utility on property: Yes
- Road surface type: Paved
Price history
| Date | Event | Price |
|---|---|---|
| 7/8/2026 | Sold | $776,000-2.9%$344/sqft |
Source:  Stellar MLS #C7526936 Report a problem Stellar MLS #C7526936 Report a problem | ||
| 7/8/2026 | Contingent | $799,000$354/sqft |
Source: Stellar MLS #C7526936 Report a problem | ||
| 6/11/2026 | Pending sale | $799,000$354/sqft |
Source: Stellar MLS #C7526936 Report a problem | ||
| 6/5/2026 | Listed for sale | $799,000+137.8%$354/sqft |
Source: Stellar MLS #C7526936 Report a problem | ||
| 1/12/1996 | Sold | $336,000$149/sqft |
Source: Public Record Report a problem | ||
Public tax history
| Year | Property taxes | Tax assessment |
|---|---|---|
| 2025 | $6,748 +4.3% | $370,786 +2.9% |
| 2024 | $6,471 +3% | $360,336 +3% |
| 2023 | $6,285 +3.5% | $349,841 +3% |
| 2022 | $6,069 +5.8% | $339,651 +3% |
| 2021 | $5,734 +5.3% | $329,758 +1.4% |
| 2020 | $5,447 -0.6% | $325,205 +2.3% |
| 2019 | $5,480 +7.8% | $317,893 +2% |
| 2018 | $5,085 | $311,558 +2.1% |
| 2017 | $5,085 +2.6% | $305,150 +2.1% |
| 2016 | $4,954 +0.2% | $298,874 +0.7% |
| 2015 | $4,944 -0.9% | $296,796 +0.8% |
| 2014 | $4,990 +12.6% | $294,440 +3.2% |
| 2013 | $4,430 +2.3% | $285,240 -10.1% |
| 2012 | $4,330 -8.3% | $317,448 |
| 2011 | $4,722 -1.1% | $317,448 +1.5% |
| 2010 | $4,774 +8.6% | $312,757 +2.7% |
| 2009 | $4,395 | $304,535 +6.1% |
| 2007 | -- | $287,135 |
| 2006 | -- | $287,135 +9.5% |
| 2005 | -- | $262,150 +1.9% |
| 2004 | -- | $257,262 |
| 2003 | -- | $257,262 +2.4% |
| 2002 | $4,020 +0.7% | $251,232 +1.6% |
| 2001 | $3,991 +2.8% | $247,276 +3% |
| 2000 | $3,884 | $240,074 |
Find assessor info on the county website
Neighborhood: 33950
Nearby homes
- $2,040,5003 bd4 ba4.6k sqft3330 Brentwood Ct, Punta Gorda, FL 33950Off Market
- $749,3003 bd2 ba2.4k sqft3318 Brentwood Ct, Punta Gorda, FL 33950Off Market

- $1,658,8002 bd3 ba2.6k sqft3325 Brentwood Ct, Punta Gorda, FL 33950Off Market

- $627,7003 bd2 ba2k sqft3312 Brentwood Ct, Punta Gorda, FL 33950Off Market
- $915,7004 bd3 ba3.1k sqft3323 Dominica Ct, Punta Gorda, FL 33950Off Market
- $1,259,0004 bd5 ba3.9k sqft3317 Brentwood Ct, Punta Gorda, FL 33950Off Market
- $922,1000.292 Acres2454 Saint Davids Island Ct, Punta Gorda, FL 33950Off Market
- $700,0003 bd2 ba2.5k sqft3319 Dominica Ct, Punta Gorda, FL 33950Sold
Nearby schools
GreatSchools rating
- 8/10Sallie Jones Elementary SchoolGrades: PK-5Distance: 3 mi
- 4/10Punta Gorda Middle SchoolGrades: 6-8Distance: 3.3 mi
- 5/10Charlotte High SchoolGrades: 9-12Distance: 3.1 mi
Schools provided by the listing agent
- Elementary: Sallie Jones Elementary
- Middle: Punta Gorda Middle
- High: Charlotte High
Source: Stellar MLS. This data may not be complete. We recommend contacting the local school district to confirm school assignments for this home.
Get a cash offer in 3 minutes
Find out how much your home could sell for in as little as 3 minutes with a no-obligation cash offer.
Estimated market value
$775,900
Get a cash offer in 3 minutes
Find out how much your home could sell for in as little as 3 minutes with a no-obligation cash offer.
Estimated market value
$775,900
- Florida
- Charlotte County
- Punta Gorda
- 33950
- 3324 BRENTWOOD COURT
Nearby cities
Nearby zip codes
Other Punta Gorda Topics
