Nestled on a peaceful, tree-lined street in the heart of Sylvan Heights, this 1949 bungalow brims with charm & character. Step into the spacious foyer, where original hardwood floors shine with a fresh refinish, and bright, new paint adds warmth and a welcoming feel throughout. The cozy family room features a classic fireplace with a beautiful mantle, perfect for gatherings or relaxing evenings.
The kitchen is a delightful mix of vintage style and modern convenience, showcasing white-painted glass-front cabinets that add charm and functionality, and a stainless steel gas stove. With an abundance of storage space, including a large walk-in pantry and a convenient coffee bar, this kitchen is as practical as it is inviting.
The flexible layout offers a bonus room with a full bath and closet at the back of the home, making it perfect as a primary suite or a guest retreat. This room opens onto the patio, seamlessly connecting indoor and outdoor living spaces. Step outside to a fenced backyard, ready for entertaining, play, or peaceful relaxation. Enjoy mornings on the covered front patio or unwind on the rear patio, appreciating the privacy and tranquility.
Both additional bedrooms are down the main hall, featuring ceiling fans, large closets, and that unique vintage feel that gives this home its distinct personality. With a detached two-car garage, there’s plenty of room for storage, hobbies, or vehicles.
Conveniently located near Carter-Riverside High School, this home offers proximity to local highlights like the Fort Worth Stockyards and downtown’s vibrant scene. Perfectly suited for those who value both character and location, this home combines timeless details with modern comfort, creating a welcoming retreat to call your own.
Sold
Price Unknown
3324 Browning Ct E, Fort Worth, TX 76111
3beds
1,503sqft
Single Family Residence
Built in 1949
8,755 Square Feet Lot
$248,900 Zestimate®
$--/sqft
$1,876 Estimated rent
Home value
$248,900
$219,000 - $276,000
$1,876/mo
Zestimate® history
Owner options
List your home for rent
$1,876/mo
Rent Zestimate®
Find your next renter with Zillow Rental Manager. Plus, with online applications, you can quickly screen prospective tenants – for free.
$1,876/mo
Rent Zestimate®
Refinance and save
Refinancing to a lower rate could help reduce your monthly payments and save thousands over the life of the loan.
Explore your selling options
Work with a Zillow partner agent
Leverage their expertise and Zillow's premium Showcase listings to get your home seen by more buyers.
Get startedList with your own agent
Get your home in front of millions of buyers by listing it on Zillow.
Learn how to do itSell it yourself
Take full control of how buyers see your home on Zillow by listing For Sale by Owner (FSBO).
List your homeWhat's special
Zillow last checked:
Listing updated:
Listed by:
Heather Horinek 0815009 972-747-5100,
Keller Williams Realty Allen 972-747-5100
Bought with:
Non-Mls Member
NON MLS
Non-NTREIS MLS Licensee
NON MLS
Source: NTREIS,MLS#: 20764180
Facts & features
Interior
Bedrooms & bathrooms
- Bedrooms: 3
- Bathrooms: 2
- Full bathrooms: 2
Primary bedroom
- Features: Ceiling Fan(s), Walk-In Closet(s)
- Level: First
Bedroom
- Features: Ceiling Fan(s), Walk-In Closet(s)
- Level: First
Bedroom
- Features: Ceiling Fan(s)
- Level: First
Dining room
- Level: First
Other
- Features: Built-in Features, Linen Closet
- Level: First
Other
- Features: Built-in Features, Linen Closet
- Level: First
Kitchen
- Features: Built-in Features, Walk-In Pantry
- Level: First
Laundry
- Features: Closet
- Level: First
Living room
- Features: Fireplace
- Level: First
Heating
- Central, Fireplace(s), Natural Gas
Cooling
- Central Air, Ceiling Fan(s)
Appliances
- Included: Some Gas Appliances, Dishwasher, Gas Cooktop, Disposal, Gas Oven, Gas Range, Plumbed For Gas, Refrigerator
- Laundry: Common Area, Washer Hookup, Electric Dryer Hookup, Other
Features
- Built-in Features, Pantry, Cable TV, Natural Woodwork
- Flooring: Bamboo, Hardwood, Linoleum, Tile
- Windows: Window Coverings
- Has basement: No
- Number of fireplaces: 1
- Fireplace features: Gas, Living Room, Stone, Wood Burning
Interior area
- Total interior livable area: 1,503 sqft
Property
Parking
- Total spaces: 2
- Parking features: Driveway, Garage Faces Front, Garage
- Garage spaces: 2
- Has uncovered spaces: Yes
Features
- Levels: One
- Stories: 1
- Patio & porch: Rear Porch, Front Porch, Covered
- Exterior features: Private Yard
- Pool features: None
- Fencing: Back Yard,Full,Gate,Privacy,Wood
Lot
- Size: 8,755 Square Feet
- Features: Back Yard, Interior Lot, Lawn, Landscaped, Level, Subdivision
- Residential vegetation: Grassed
Details
- Additional structures: Garage(s)
- Parcel number: 03076156
Construction
Type & style
- Home type: SingleFamily
- Architectural style: Detached
- Property subtype: Single Family Residence
Materials
- Brick
- Foundation: Pillar/Post/Pier
- Roof: Asphalt,Composition
Condition
- Year built: 1949
Utilities & green energy
- Sewer: Public Sewer
- Water: Public
- Utilities for property: Sewer Available, Water Available, Cable Available
Community & HOA
Community
- Features: Sidewalks, Curbs
- Subdivision: Sylvan Heights Add
HOA
- Has HOA: No
Location
- Region: Fort Worth
Financial & listing details
- Annual tax amount: $7,106
- Date on market: 11/7/2024
- Cumulative days on market: 13 days
- Listing terms: Cash,Conventional,FHA,Private Financing Available,VA Loan
Price history
| Date | Event | Price |
|---|---|---|
| 11/26/2024 | Sold | -- |
Source: NTREIS #20764180 Report a problem | ||
| 11/23/2024 | Pending sale | $255,000$170/sqft |
Source: NTREIS #20764180 Report a problem | ||
| 11/15/2024 | Price change | $255,000-5.4%$170/sqft |
Source: NTREIS #20764180 Report a problem | ||
| 11/7/2024 | Listed for sale | $269,500$179/sqft |
Source: NTREIS #20764180 Report a problem | ||
Public tax history
Tax history is unavailable.
Neighborhood: Carter Riverside
Nearby homes
- $253,8003 bd2 ba1.5k sqft3324 Browning Ct, Fort Worth, TX 76111Off Market
- $275,2003 bd2 ba1.7k sqft3328 Browning Ct, Fort Worth, TX 76111Off Market
- $224,1002 bd1 ba1.3k sqft3320 Browning Ct, Fort Worth, TX 76111Off Market
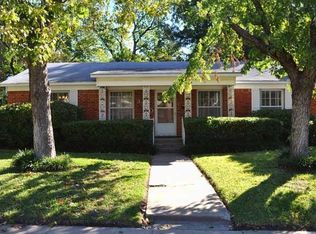
- $234,0003 bd2 ba1.6k sqft3332 Browning Ct, Fort Worth, TX 76111Off Market
- $210,7003 bd1 ba1.3k sqft1813 Robinwood Dr, Fort Worth, TX 76111Off Market
- $263,0003 bd2 ba1.7k sqft3309 Browning Ct, Fort Worth, TX 76111Off Market
- $201,0003 bd1 ba1.1k sqft1817 Robinwood Dr, Fort Worth, TX 76111Off Market
- $198,2003 bd1 ba1.3k sqft1809 Robinwood Dr, Fort Worth, TX 76111Off Market
Nearby schools
GreatSchools rating
- 5/10Natha Howell Elementary SchoolGrades: PK-5Distance: 0.8 mi
- 3/10Riverside Middle SchoolGrades: 6-8Distance: 0.2 mi
- 2/10Carter-Riverside High SchoolGrades: 9-12Distance: 0.4 mi
Schools provided by the listing agent
- Elementary: Nathahowel
- Middle: Riverside
- High: Carter Riv
- District: Fort Worth ISD
Source: NTREIS. This data may not be complete. We recommend contacting the local school district to confirm school assignments for this home.
Get a cash offer in 3 minutes
Find out how much your home could sell for in as little as 3 minutes with a no-obligation cash offer.
Estimated market value
$248,900
Get a cash offer in 3 minutes
Find out how much your home could sell for in as little as 3 minutes with a no-obligation cash offer.
Estimated market value
$248,900
- Texas
- Tarrant County
- Fort Worth
- 76111
- Carter Riverside
- 3324 Browning Ct E
Nearby cities
Nearby neighborhoods
Nearby zip codes
Other Fort Worth Topics
