Skip main navigation
Off market
  • $415,200

    3324 Cain Harbor Dr, Nashville, TN 37214

    3beds
    1,824sqft
    Single Family Residence
    Built in ----
    -- sqft lot
    $415,200 Zestimate®
    $228/sqft
    $2,446 Estimated rent

    Home value

    $415,200

    $394,000 - $436,000

    $2,446/mo

    Zestimate® history
    Loading
    Loading...

    Owner options

    List your home for rent

    $2,446/mo

    Rent Zestimate®

    Find your next renter with Zillow Rental Manager. Plus, with online applications, you can quickly screen prospective tenants – for free.

    Learn more

    $2,446/mo

    Rent Zestimate®

    Refinance and save

    $2,479/mo

    Est. payment

    Refinancing to a lower rate could help reduce your monthly payments and save thousands over the life of the loan.

    See today's rates

    $2,479/mo

    Est. payment

    Explore your selling options

    Work with a Zillow partner agent

    Leverage their expertise and Zillow's premium Showcase listings to get your home seen by more buyers.

    Get started

    List with your own agent

    Get your home in front of millions of buyers by listing it on Zillow.

    Learn how to do it

    Sell it yourself

    Take full control of how buyers see your home on Zillow by listing For Sale by Owner (FSBO).

    List your home

    What's special

    Two car attached garageLarge level yardOpen floor planEat in kitchenSliding glass doorBuilt in bookcasesFormal dining room

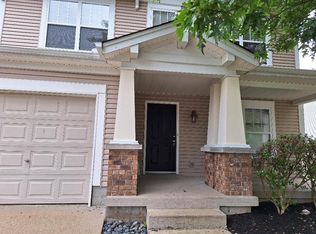
    Totally fenced with large level yard an patio. This home has over 1,800 sq ft and is located just minutes from I-65 and Briley Parkway/East Nashville location in Pennington Bend area of Donelson 37214. All the bedrooms are upstairs with 2 full baths upstairs as well. There are 3 bedrooms plus a 4th office/nursery (no closet in 4th bedroom). Downstairs has an open floor plan between the kitchen and the living room with built in bookcases, a formal dining room and an eat in kitchen. Kitchen includes a microwave, dishwasher, refrigerator, garbage disposal and oven/stove. Our favorite thing about this house is the sliding glass door that overlooks the large level fenced back yard that can be opened to bring the fall breezes! Pets welcome (up to two max with pet fee and pet screening) two car attached garage. Tenant would care for the lawn and pay electric, water and gas. Rental qualifications include credit, background check, income verification of 2.5x rent plus 2 years of positive rental history. RENT SAFELY: 1. Sound City Realty is the designated Property Manager and we show up in person for showings. We are the managers of the home, not the owner. We are hired by the owner to lease the property. The owner(s) will not seek to lease the house on their own. If someone contacts you claiming to be the owner, they might be attempting to steal your personal information. Rent safely. 2. We do not list our properties on Craigslist or Facebook. 3. All future residents 18 or older must apply and meet our application criteria using a point system on three areas, positive on time payments in your rental/ownership history, credit score and verifiable monthly income. Background checks are performed with each application. 4. We will always lease the property for exactly the price and deposit required posted on our official website. 5. Sound City will never ask you to wire money. Payment will only be requested through the Sound City website. 6.

    This property is not currently displayed as for sale or rent on Zillow. This may be different from what's on other websites or public sources.

    Zillow last checked:

    Listing updated:

    Source: Zillow Rentals

    Facts & features

    Interior

    Bedrooms & bathrooms
    • Bedrooms: 3
    • Bathrooms: 3
    • Full bathrooms: 2
    • 1/2 bathrooms: 1
    Appliances
    • Included: Dishwasher, Disposal, Dryer, Microwave, Range Oven, Refrigerator, Washer
    • Laundry: In Unit
    Features
    • Range/Oven, Walk-In Closet(s)
    • Flooring: Hardwood
    Interior area
    • Total interior livable area: 1,824 sqft

    Property

    Parking
    • Parking features: Attached
    • Has attached garage: Yes
    • Details: Contact manager
    Features
    • Patio & porch: Patio, Porch
    • Exterior features: Fenced backyard, Lawn, Range/Oven, built in bookcases, built in cabinets in living room, ice maker, private driveway, water dispenser
    Details
    • Parcel number: 062020B13200CO

    Construction

    Type & style
    • Home type: SingleFamily
    • Property subtype: Single Family Residence

    Community & HOA

    Community
    • Deposit fee: $2,500
    Location
    • Region: Nashville

    Financial & listing details

    • Price per square foot: $228/sqft
    • Tax assessed value: $417,700
    • Annual tax amount: $2,939
    • Date on market: 9/30/2025
    • Date available: 09/29/2025
    • Lease term: Contact For Details

    Price history

    DateEventPrice
    10/4/2025Listing removed$2,500$1/sqft
    Source: Zillow Rentals Report a problem
    10/1/2025Listed for rent$2,500$1/sqft
    Source: Zillow Rentals Report a problem
    10/13/2020Sold$315,000$173/sqft
    Source: RealTracs MLS as distributed by MLS GRID #2187627 Report a problem
    9/9/2020Listed for sale$315,000+50%$173/sqft
    Source: Benchmark Realty, LLC #2187627 Report a problem
    11/13/2015Sold$210,000+21.5%$115/sqft
    Source: RealTracs MLS as distributed by MLS GRID #1659605 Report a problem
    4/10/2007Sold$172,900+8.2%$95/sqft
    Source: Public Record Report a problem
    3/31/2005Sold$159,765$88/sqft
    Source: Public Record Report a problem

    Public tax history

    YearProperty taxesTax assessment
    2025$2,939 +18.4%$104,425 +37%
    2024$2,481 $76,250
    2023$2,481 $76,250
    2022$2,481 -1%$76,250
    2021$2,507 +4.1%$76,250 +33.7%
    2020$2,408 +33.8%$57,050
    2019$1,800 $57,050
    2018$1,800 $57,050
    2017$1,800 $57,050 +37.5%
    2016$1,800 +10.5%$41,500
    2015$1,628 $41,500
    2014$1,628 $41,500
    2013-- $41,500 -3.2%
    2012-- $42,850
    2011-- $42,850
    2010-- $42,850
    2009-- $42,850 +14.9%
    2008-- $37,300
    2007-- $37,300
    2006-- --
    Find assessor info on the county website

    Neighborhood: Abbington Park Condos

    Nearby schools

    GreatSchools rating
    Get a cash offer in 3 minutes
    Find out how much your home could sell for in as little as 3 minutes with a no-obligation cash offer.
    Estimated market value
    $415,200
    Get a cash offer in 3 minutes
    Find out how much your home could sell for in as little as 3 minutes with a no-obligation cash offer.
    Estimated market value
    $415,200