Skip main navigation
Closed
  • Price Unknown

    3324 Camp St, New Orleans, LA 70115

    4beds
    3,016sqft
    Single Family Residence
    Built in 1890
    4,128 Square Feet Lot
    $1,004,900 Zestimate®
    $--/sqft
    $5,762 Estimated rent

    Home value

    $1,004,900

    $894,000 - $1.13M

    $5,762/mo

    Zestimate® history
    Loading
    Loading...

    Owner options

    List your home for rent

    $5,762/mo

    Rent Zestimate®

    Find your next renter with Zillow Rental Manager. Plus, with online applications, you can quickly screen prospective tenants – for free.

    Learn more

    $5,762/mo

    Rent Zestimate®

    Refinance and save

    Refinancing to a lower rate could help reduce your monthly payments and save thousands over the life of the loan.

    See today's rates

    Explore your selling options

    Work with a Zillow partner agent

    Leverage their expertise and Zillow's premium Showcase listings to get your home seen by more buyers.

    Get started

    List with your own agent

    Get your home in front of millions of buyers by listing it on Zillow.

    Learn how to do it

    Sell it yourself

    Take full control of how buyers see your home on Zillow by listing For Sale by Owner (FSBO).

    List your home

    What's special

    Luxurious rain showerPrivate drivewayBoutique-style primary closetOpen-concept designBright clean finishesCrown moldingOversized baseboards
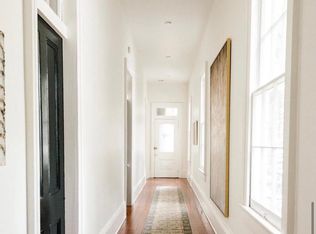
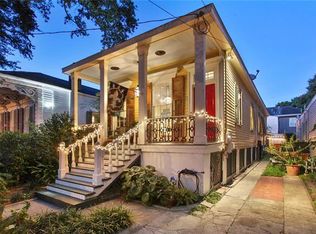
    Experience the quintessential New Orleans lifestyle at 3324 Camp Street, a stunningly renovated home featuring the charm of its 1890 Victorian origins and the luxury of modern design. This four-bedroom, three-and-a-half-bathroom residence places you steps away from the best of the Garden District, renowned coffee shops, vibrant bars, top-tier restaurants, and endless boutique shopping. Built with modern convenience in mind, the home is detailed throughout with oversized baseboards and crown molding for a polished, high-end feel. The open-concept design flows seamlessly to the backyard, which is shaded and ideal for weekend lounging or puppy play, with ample space to add a pool. The kitchen boasts a Dacor appliance package for chef-level performance and bright, clean finishes perfect for entertaining. Ascend the white oak stairs to the Primary Suite, where the bath features a luxurious rain shower and sleek, vertical slat tile with subtle wood-grain detailing for a true spa vibe. The Boutique-Style Primary Closet offers incredible organization, including dedicated jewelry storage, accessory cabinets, and a shoe gallery display. Enjoy endless hot water with a tankless water heater, energy-efficient windows for comfort and savings, and a convenient wet bar. The rare, private driveway accommodates two cars in this sought-after neighborhood. This home delivers the best of both worlds, the charm of historic surroundings with the ease of a new 2024 renovation. A true gem where thoughtful finishes and textures just work.

    Zillow last checked:

    Listing updated:

    Listed by:

    Clint LaCour 504-419-8395,

    REVE, REALTORS

    Bought with:

    Andrew Stall

    McCarthy Group REALTORS

    Source: GSREIN,MLS#: 2527309MLS Logo

    Facts & features

    Interior

    Bedrooms & bathrooms
    • Bedrooms: 4
    • Bathrooms: 4
    • Full bathrooms: 3
    • 1/2 bathrooms: 1
    Primary bedroom
    • Level: Second
    • Dimensions: 18'0" x 6'11"
    Bedroom
    • Level: Second
    • Dimensions: 11'11" x 12'4"
    Bedroom
    • Level: Second
    • Dimensions: 12'1" x 12'4"
    Bedroom
    • Level: Second
    • Dimensions: 10'4" x 14'2"
    Primary bathroom
    • Level: Second
    • Dimensions: 18'0" x 6'11"
    Bathroom
    • Level: Second
    • Dimensions: 5'0" x 8'0"
    Bathroom
    • Level: Second
    • Dimensions: 10'5" x 4'11"
    Bathroom
    • Level: Second
    • Dimensions: 10'5" x 4'11"
    Other
    • Level: Second
    • Dimensions: 11'8" x 6'11
    Dining room
    • Level: First
    • Dimensions: 15"1" x 15'2"
    Family room
    • Level: First
    • Dimensions: 20'1" x 23'3"
    Half bath
    • Level: First
    • Dimensions: 4'10" x 5'4"
    Kitchen
    • Level: First
    • Dimensions: 10'3" x 19'5"
    Laundry
    • Level: First
    • Dimensions: 8'7" x 9'5"
    Living room
    • Level: First
    • Dimensions: 16'2" x 15'2"
    Porch
    • Level: First
    • Dimensions: 11'8" x 23'33"
    Heating
    • Central, Multiple Heating Units
    Cooling
    • Central Air, 2 Units
    Appliances
    • Included: Dishwasher, Disposal, Microwave, Range, Refrigerator
    • Laundry: Washer Hookup, Dryer Hookup
    Features
    • Wet Bar, Ceiling Fan(s), Pantry, Stainless Steel Appliances
    • Windows: Screens
    • Has fireplace: No
    • Fireplace features: None
    Interior area
    • Total structure area: 3,016
    • Total interior livable area: 3,016 sqft

    Property

    Parking
    • Parking features: Driveway
    • Has uncovered spaces: Yes
    Features
    • Levels: Two
    • Stories: 2
    • Patio & porch: Covered, Porch
    • Exterior features: Fence, Porch
    • Pool features: None
    Lot
    • Size: 4,128 Square Feet
    • Dimensions: 4128
    • Features: City Lot, Rectangular Lot
    Details
    • Parcel number: 3324CAMPST
    • Special conditions: None

    Construction

    Type & style
    • Home type: SingleFamily
    • Architectural style: Victorian
    • Property subtype: Single Family Residence
    Materials
    • Frame, Hardboard, Wood Siding
    • Foundation: Raised
    • Roof: Asphalt,Shingle
    Condition
    • Excellent
    • Year built: 1890

    Utilities & green energy

    • Sewer: Public Sewer
    • Water: Public
    Green energy
    • Energy efficient items: Insulation, Windows

    Community & HOA

    Community
    • Security: Smoke Detector(s)
    HOA
    • Has HOA: No
    Location
    • Region: New Orleans

    Financial & listing details

    • Tax assessed value: $838,800
    • Annual tax amount: $11,071
    • Date on market: 10/20/2025

    Price history

    DateEventPrice
    11/6/2025Sold--
    Source: GSREIN #2527309 Report a problem
    10/23/2025Contingent$975,000$323/sqft
    Source: GSREIN #2527309 Report a problem
    10/20/2025Listed for sale$975,000-18.8%$323/sqft
    Source: GSREIN #2527309 Report a problem
    9/12/2025Listing removed$1,200,000$398/sqft
    Source: GSREIN #2489217 Report a problem
    7/17/2025Price change$1,200,000-4%$398/sqft
    Source: GSREIN #2489217 Report a problem
    6/16/2025Price change$1,250,000-3.8%$414/sqft
    Source: GSREIN #2489217 Report a problem
    3/5/2025Listed for sale$1,300,000$431/sqft
    Source: GSREIN #2489217 Report a problem
    6/25/2010Sold--
    Source: Public Record Report a problem

    Public tax history

    YearProperty taxesTax assessment
    2026$11,071 $83,880
    2025$11,071 +81.2%$83,880 +84%
    2024$6,109 -6.7%$45,590 -2%
    2023$6,546 +63.2%$46,520 +3.8%
    2022$4,010 -43.3%$44,810 -3.7%
    2021$7,069 +0.8%$46,520 +3.4%
    2020$7,011 $45,000
    2019-- $45,000
    2018$6,138 $45,000
    2017$6,138 -1.8%$45,000 +6.2%
    2016$6,250 +8.6%$42,370
    2015$5,755 $42,370
    2014$5,755 +1.9%$42,370
    2013$5,646 $42,370 +41.2%
    2012-- $30,000
    2011-- $30,000 +316.1%
    2010-- $7,210
    2009-- $7,210
    2007-- $7,210
    2006-- $7,210
    2004-- $7,210
    2002-- $7,210
    2001-- $7,210
    2000-- $7,210
    Find assessor info on the county website

    Neighborhood: Garden District

    Nearby schools

    GreatSchools rating
    Get a cash offer in 3 minutes
    Find out how much your home could sell for in as little as 3 minutes with a no-obligation cash offer.
    Estimated market value
    $1,004,900
    Get a cash offer in 3 minutes
    Find out how much your home could sell for in as little as 3 minutes with a no-obligation cash offer.
    Estimated market value
    $1,004,900