Skip main navigation
Off market
Street View
  • $1,147,400

    3324 Cheshire Rd, Furlong, PA 18925

    4beds
    5,093sqft
    SingleFamily
    Built in 2003
    0.34 Acres Lot
    $1,147,400 Zestimate®
    $225/sqft
    $5,854 Estimated rent

    Home value

    $1,147,400

    $1.09M - $1.22M

    $5,854/mo

    Zestimate® history
    Loading
    Loading...

    Owner options

    List your home for rent

    $5,854/mo

    Rent Zestimate®

    Find your next renter with Zillow Rental Manager. Plus, with online applications, you can quickly screen prospective tenants – for free.

    Learn more

    $5,854/mo

    Rent Zestimate®

    Refinance and save

    $7,290/mo

    Est. payment

    Refinancing to a lower rate could help reduce your monthly payments and save thousands over the life of the loan.

    See today's rates

    $7,290/mo

    Est. payment

    Explore your selling options

    Work with a Zillow partner agent

    Leverage their expertise and Zillow's premium Showcase listings to get your home seen by more buyers.

    Get started

    List with your own agent

    Get your home in front of millions of buyers by listing it on Zillow.

    Learn how to do it

    Sell it yourself

    Take full control of how buyers see your home on Zillow by listing For Sale by Owner (FSBO).

    List your home

    What's special

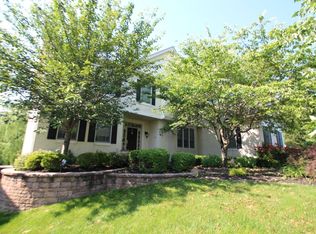
    Open House Saturday 5/20! Showings start Friday 5/19. Make your appointment today! Beautifully appointed and elegant in every way, and move in ready! Located in the highly desirable Devonshire Estates, perfectly located across from the gazebo park. This open concept Chandler Model home is loaded with features and amenities that will delight the most discriminating buyer. This lovely 4/5 Bedroom and 4/1 bathroom Chandler Home has everything you have been looking for and more. Step into the 2-story open foyer carefully designed with generous lines of sight and open spaces. The formal dining and living rooms are adorned with crown molding and wainscoting. A spacious gourmet kitchen with a large island makes cooking and entertaining a dream, including stainless steel appliances, granite counters, tile back splash, new Koehler sink and a large pantry. Off this fabulous kitchen is a two story family room with gas fireplace. The abundance of windows allows for lots of natural light and views of your large outdoor patio. Lots of gathering places for family and friends inside and out. The first level is completed with a private office/study, updated powder room, and laundry/mud room. On the upper level there you'll feel pampered in the grand master bedroom with sitting area and 2 walk-in closets. Find relaxation and serenity in your totally updated master bathroom with dual vanities, new large soaking tub and beautiful new rain shower. All generous size additional bedrooms down the hall have good sized closets. Outside of the large princess suite is an additional finished room that can be used as a potential bedroom, office, computer room, or loft/playroom area complete with an updated full bathroom. From the generous sized upper hall enjoy views of the grand staircase and overlook of the huge foyer and family room. The walk up daylight finished lower level is perfect for entertaining. There is a new additional bedroom and newly added full bathroom. You'll also find plenty of storage throughout this lovely home. Other amenities include whole house generator, new sump pump, new Heater/AC unit, new hot water heater, new microwave, dishwasher, refrigerator, washer and dryer. New carpet in office ,living and family room, finished basement, and all 4 bedrooms. ADT alarm system and new hardwired smoke / carbon monoxide alarms throughout the home. The garage is both heated and has air conditioning for all those car lovers! Thoughtfully designed for one's enjoyment. Nicely located for easy access to main roads to Doylestown, New Hope, Philly, and New Jersey. Exceptional Central Bucks Schools! If you're looking for a home that fits today's lifestyle and provides relaxation and an escape, then this is the one for you. Some photos taken from previous listing.

    This property is not currently displayed as for sale or rent on Zillow. This may be different from what's on other websites or public sources.

    Facts & features

    Interior

    Bedrooms & bathrooms
    • Bedrooms: 4
    • Bathrooms: 5
    • Full bathrooms: 4
    • 1/2 bathrooms: 1
    Heating
    • Forced air, Gas
    Cooling
    • Central
    Appliances
    • Included: Dishwasher, Garbage disposal, Microwave, Range / Oven
    Features
    • Upgraded Countertops, Crown Moldings, Wainscotting, CeilngFan(s), Attic/House Fan, Curved Staircase, Breakfast Area, Kitchen - Island, Butlers Pantry, Attic, Wine Storage, Pantry
    • Has fireplace: Yes
    • Fireplace features: wood stove
    Interior area
    • Total interior livable area: 5,093 sqft

    Property

    Parking
    • Parking features: Garage - Attached
    Features
    • Exterior features: Wood
    Lot
    • Size: 0.34 Acres
    Details
    • Parcel number: 06068096

    Construction

    Type & style
    • Home type: SingleFamily
    Materials
    • Frame
    Condition
    • Year built: 2003

    Community & HOA

    HOA
    • Has HOA: Yes
    • HOA fee: $50 monthly
    Location
    • Region: Furlong

    Financial & listing details

    • Price per square foot: $225/sqft
    • Tax assessed value: $809,035
    • Annual tax amount: $11,450

    Price history

    DateEventPrice
    6/27/2023Sold$975,000$191/sqft
    Source: Bright MLS #PABU2049412 Report a problem
    5/23/2023Pending sale$975,000$191/sqft
    Source: Coldwell Banker Hearthside #PABU2049412 Report a problem
    5/23/2023Contingent$975,000$191/sqft
    Source: Bright MLS #PABU2049412 Report a problem
    5/17/2023Listed for sale$975,000+42.3%$191/sqft
    Source: Bright MLS #PABU2049412 Report a problem
    5/16/2019Sold$685,000+0.7%$134/sqft
    Source: Public Record Report a problem
    3/16/2019Pending sale$680,000$134/sqft
    Source: Coldwell Banker Hearthside #PABU443144 Report a problem
    2/25/2019Listed for sale$680,000-0.7%$134/sqft
    Source: CB Hearthside-Lahaska #PABU443144 Report a problem
    10/3/2018Listing removed$685,000$134/sqft
    Source: Keller Williams Real Estate #1000481152 Report a problem
    5/3/2018Listed for sale$685,000+28.7%$134/sqft
    Source: KW Real Estate-Doylestown #1000481152 Report a problem
    5/14/2003Sold$532,140$104/sqft
    Source: Public Record Report a problem

    Public tax history

    YearProperty taxesTax assessment
    2025$11,450 +0.4%$67,150
    2024$11,400 +7.9%$67,150
    2023$10,562 +1.2%$67,150
    2022$10,436 +1.2%$67,150
    2021$10,311 $67,150
    2020$10,311 -16.8%$67,150 -17.4%
    2018$12,399 -0.2%$81,280
    2017$12,420 $81,280
    2016$12,420 $81,280
    2015-- $81,280
    2014-- $81,280
    2013-- $81,280
    2012-- $81,280
    2011-- $81,280
    2010-- $81,280
    2009-- $81,280
    2008-- $81,280
    2007-- $81,280
    2006-- $81,280
    2005-- $81,280 +300%
    2004-- $20,320 +858.5%
    2003-- $2,120
    Find assessor info on the county website

    Neighborhood: 18925

    Nearby schools

    GreatSchools rating
    Schools provided by the listing agent
    • Elementary: Bridge Valley
    • Middle: Hoicong
    • High: Cb East
    • District: Central Bucks

    Source: The MLS. This data may not be complete. We recommend contacting the local school district to confirm school assignments for this home.

    Get a cash offer in 3 minutes
    Find out how much your home could sell for in as little as 3 minutes with a no-obligation cash offer.
    Estimated market value
    $1,147,400
    Get a cash offer in 3 minutes
    Find out how much your home could sell for in as little as 3 minutes with a no-obligation cash offer.
    Estimated market value
    $1,147,400