***HIGHEST AND BEST OFFERS DUE BY 5/15/25 @7PM**** Welcome to this beautifully maintained 2-bedroom, 1-bath end unit condo just minutes from vibrant downtown Royal Oak! Enjoy the warmth and character of hardwood floors throughout, paired with a recently updated bathroom that adds a fresh, modern touch. The spacious layout includes a full basement, offering ample storage or potential for additional living space. This unit also features newer mechanicals, providing peace of mind and efficiency. Whether you're a first-time buyer, downsizing, or looking for a great investment, this condo offers comfort, convenience, and a prime location close to shopping, dining, and entertainment.
Sold for $195,000
$195,000
3324 Coolidge Hwy, Royal Oak, MI 48073
2beds
916sqft
Condominium, Townhouse
Built in 1951
-- sqft lot
$200,600 Zestimate®
$213/sqft
$1,701 Estimated rent
Home value
$200,600
$187,000 - $215,000
$1,701/mo
Zestimate® history
Owner options
List your home for rent
$1,701/mo
Rent Zestimate®
Find your next renter with Zillow Rental Manager. Plus, with online applications, you can quickly screen prospective tenants – for free.
$1,701/mo
Rent Zestimate®
Refinance and save
$1,593/mo
Est. payment
Refinancing to a lower rate could help reduce your monthly payments and save thousands over the life of the loan.
$1,593/mo
Est. payment
Explore your selling options
Work with a Zillow partner agent
Leverage their expertise and Zillow's premium Showcase listings to get your home seen by more buyers.
Get startedList with your own agent
Get your home in front of millions of buyers by listing it on Zillow.
Learn how to do itSell it yourself
Take full control of how buyers see your home on Zillow by listing For Sale by Owner (FSBO).
List your homeWhat's special
Full basementHardwood floorsAmple storageRecently updated bathroomSpacious layout
Zillow last checked:
Listing updated:
Listed by:
Josephine Glass 586-873-3310,
Berkshire Hathaway HomeServices Kee Realty NB,
Justina Glass 586-530-2133,
Berkshire Hathaway HomeServices Kee Realty NB
Bought with:
Josephine Glass, 6501288331
Berkshire Hathaway HomeServices Kee Realty NB
Source: MiRealSource,MLS#: 50174528 Originating MLS: MiRealSource
Originating MLS: MiRealSourceFacts & features
Interior
Bedrooms & bathrooms
- Bedrooms: 2
- Bathrooms: 1
- Full bathrooms: 1
Rooms
- Room types: Second Flr Full Bathroom, Dining "L"
Bedroom 1
- Features: Wood
- Level: Second
- Area: 156
- Dimensions: 13 x 12
Bedroom 2
- Features: Wood
- Level: Second
- Area: 132
- Dimensions: 12 x 11
Bathroom 1
- Features: Ceramic
- Level: Second
- Area: 40
- Dimensions: 8 x 5
Dining room
- Features: Wood
- Level: Main
- Area: 88
- Dimensions: 11 x 8
Kitchen
- Features: Ceramic
- Level: Main
- Area: 72
- Dimensions: 9 x 8
Living room
- Features: Wood
- Level: Main
- Area: 180
- Dimensions: 15 x 12
Heating
- Forced Air, Natural Gas
Cooling
- Central Air
Appliances
- Included: Dishwasher, Dryer, Microwave, Range/Oven, Refrigerator, Washer, Gas Water Heater
- Laundry: In Basement
Features
- Flooring: Ceramic Tile, Hardwood, Wood, Concrete
- Windows: Window Treatments
- Basement: Concrete
- Has fireplace: No
Interior area
- Total structure area: 1,400
- Total interior livable area: 916 sqft
- Finished area above ground: 916
- Finished area below ground: 0
Property
Features
- Levels: One and One Half
- Stories: 1.5
- Patio & porch: Patio, Porch
- Exterior features: Lawn Sprinkler, Street Lights
- Frontage type: Road
- Frontage length: 0
Details
- Parcel number: 2507232048
- Special conditions: Private
Construction
Type & style
- Home type: Townhouse
- Property subtype: Condominium, Townhouse
Materials
- Brick
- Foundation: Basement, Concrete Perimeter
Condition
- New construction: No
- Year built: 1951
Utilities & green energy
- Sewer: Public Sanitary
- Water: Public
Community & HOA
Community
- Subdivision: Brownstones Of Royal Oak Condo
HOA
- Has HOA: Yes
- Amenities included: Maintenance Grounds, Sidewalks, Street Lights
- Services included: Maintenance Grounds, Snow Removal, Trash, Water, Maintenance Structure
- HOA fee: $232 monthly
- HOA name: Property Management by design
- HOA phone: 248-203-9404
Location
- Region: Royal Oak
Financial & listing details
- Price per square foot: $213/sqft
- Annual tax amount: $2,810
- Date on market: 5/13/2025
- Cumulative days on market: 3 days
- Listing agreement: Exclusive Right To Sell
- Listing terms: Cash,Conventional
- Road surface type: Paved
Price history
| Date | Event | Price |
|---|---|---|
| 6/26/2025 | Sold | $195,000+3.2%$213/sqft |
Source:  MiRealSource #50174528 Report a problem MiRealSource #50174528 Report a problem | ||
| 5/16/2025 | Pending sale | $189,000$206/sqft |
Source: MiRealSource #50174528 Report a problem | ||
| 5/13/2025 | Price change | $189,000+11.8%$206/sqft |
Source: MiRealSource #50174528 Report a problem | ||
| 9/11/2021 | Pending sale | $169,000+30%$184/sqft |
Source:  Realcomp II #2210072561 Report a problem Realcomp II #2210072561 Report a problem | ||
| 12/12/2019 | Sold | $130,000+16.1%$142/sqft |
Source: Agent Provided Report a problem | ||
| 5/2/2016 | Listing removed | $1,400+47.4%$2/sqft |
Source: Keller Williams Royal Oak Market Center #216039161 Report a problem | ||
| 8/24/2014 | Listing removed | $112,000$122/sqft |
Source: Keller Williams - Woodward #214047267 Report a problem | ||
| 5/23/2014 | Listing removed | $950$1/sqft |
Source: KELLER WILLIAMS ROYAL OAK MARKET CENTER #214047272 Report a problem | ||
| 5/23/2014 | Listed for sale | $112,000+13900%$122/sqft |
Source: Keller Williams - Woodward #214047267 Report a problem | ||
| 5/22/2014 | Listed for rent | $950$1/sqft |
Source: KELLER WILLIAMS ROYAL OAK MARKET CENTER #214047272 Report a problem | ||
| 7/31/2009 | Listing removed | $800$1/sqft |
Source: Peter Costa #29066641 Report a problem | ||
| 7/18/2009 | Price change | $800-11.1%$1/sqft |
Source: Peter Costa #29066641 Report a problem | ||
| 5/20/2009 | Listed for sale | $900$1/sqft |
Source: Peter Costa #29066641 Report a problem | ||
Public tax history
Tax history is unavailable.
Neighborhood: 48073
Nearby homes
- $176,2002 bd1 ba916 sqft3256 Coolidge Hwy #1, Royal Oak, MI 48073Off Market

- $183,8002 bd1 ba916 sqft3202 Coolidge Hwy #1, Royal Oak, MI 48073Off Market
- $174,9002 bd1 ba916 sqft3202 Coolidge Hwy #1, Royal Oak, MI 48073Off Market
- $174,8002 bd1 ba916 sqft3354 Coolidge Hwy #63, Royal Oak, MI 48073Off Market
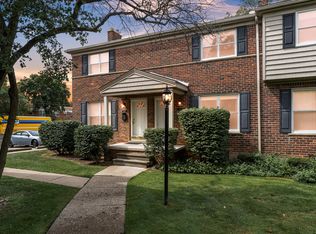
- $175,4002 bd1 ba922 sqft3380 Coolidge Hwy, Royal Oak, MI 48073Off Market
- $---- bd-- ba-- sqft3240 Coolidge Hwy, Royal Oak, MI 48073Off Market
- $--2 bd1 ba916 sqft3244 Coolidge Hwy, Royal Oak, MI 48073Off Market
- $167,8002 bd1 ba916 sqft3386 Coolidge Hwy, Royal Oak, MI 48073Off Market
- $--2 bd1 ba922 sqft3318 Coolidge Hwy, Royal Oak, MI 48073Off Market
Nearby schools
GreatSchools rating
- 8/10Alfred E. Upton Elementary SchoolGrades: K-5Distance: 1 mi
- 7/10Royal Oak Middle SchoolGrades: 6-8Distance: 2.4 mi
- 9/10Royal Oak High SchoolGrades: 9-12Distance: 1.4 mi
Schools provided by the listing agent
- District: Royal Oak Neighborhood Schools
Source: MiRealSource. This data may not be complete. We recommend contacting the local school district to confirm school assignments for this home.
Get a cash offer in 3 minutes
Find out how much your home could sell for in as little as 3 minutes with a no-obligation cash offer.
Estimated market value
$200,600
Get a cash offer in 3 minutes
Find out how much your home could sell for in as little as 3 minutes with a no-obligation cash offer.
Estimated market value
$200,600
- Michigan
- Oakland County
- Royal Oak
- 48073
- 3324 Coolidge Hwy
Nearby cities
Nearby zip codes
Other Royal Oak Topics
