Skip main navigation
Sold
  • $233,600

    3324 Corey Dr, Indianapolis, IN 46227

    3beds
    1,317sqft
    Residential, Single Family Residence
    Built in 1982
    10,018.8 Square Feet Lot
    $235,500 Zestimate®
    $177/sqft
    $1,730 Estimated rent

    Home value

    $235,500

    $221,000 - $252,000

    $1,730/mo

    Zestimate® history
    Loading
    Loading...

    Owner options

    List your home for rent

    $1,730/mo

    Rent Zestimate®

    Find your next renter with Zillow Rental Manager. Plus, with online applications, you can quickly screen prospective tenants – for free.

    Learn more

    $1,730/mo

    Rent Zestimate®

    Refinance and save

    $1,543/mo

    Est. payment

    Refinancing to a lower rate could help reduce your monthly payments and save thousands over the life of the loan.

    See today's rates

    $1,543/mo

    Est. payment

    Explore your selling options

    Work with a Zillow partner agent

    Leverage their expertise and Zillow's premium Showcase listings to get your home seen by more buyers.

    Get started

    List with your own agent

    Get your home in front of millions of buyers by listing it on Zillow.

    Learn how to do it

    Sell it yourself

    Take full control of how buyers see your home on Zillow by listing For Sale by Owner (FSBO).

    List your home

    What's special

    Low-maintenance exteriorFenced backyardSpacious primary suiteOne-level livingBright and inviting layoutWalk-in closet
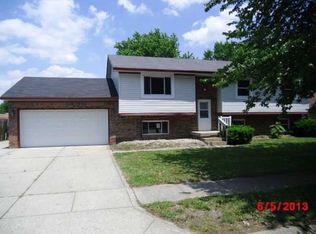
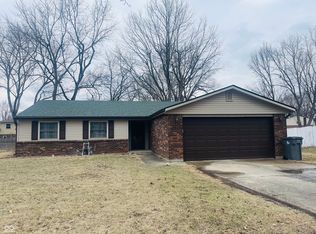
    Welcome to this charming 3-bedroom, 2-bath ranch offering effortless one-level living in a quiet, established neighborhood. With 1,317 sq ft, a fenced backyard, and a low-maintenance exterior, this home is ideal for buyers seeking comfort, convenience, and simplicity. Step inside to a bright and inviting layout featuring carpeted living spaces throughout the living room and all bedrooms. The spacious primary suite includes its own private bathroom and a walk-in closet-one of the sellers' favorite features of the home . The kitchen comes fully equipped, and all appliances stay, including the washer and dryer, making this a seamless move-in opportunity. Mechanical systems have been well maintained for peace of mind, with a gas furnace and central air system both less than 10 years old, and a 6-year-old gas water heater . A newer 5-year-old roof provides additional confidence in long-term durability . Outside, enjoy the back deck-perfect for grilling or relaxing-overlooking a fully fenced backyard ideal for pets or outdoor activities. The two-car garage adds valuable storage and parking convenience. Located just minutes from Madison Ave, US-31, Emerson Ave, I-465, and nearby shopping and grocery options, the home offers the everyday convenience Indianapolis buyers love. The sellers also note the benefit of great neighbors and the easy access to daily amenities . This well-cared-for home blends comfort, practicality, and a fantastic location-ready to welcome its next owner.

    Zillow last checked:

    Listing updated:

    Listing Provided by:

    Jake Stiles 317-201-4092,

    Coldwell Banker Stiles

    Bought with:

    Angi Oakes

    Berkshire Hathaway Home

    Source: MIBOR as distributed by MLS GRID,MLS#: 22076331MLS Logo

    Facts & features

    Interior

    Bedrooms & bathrooms
    • Bedrooms: 3
    • Bathrooms: 2
    • Full bathrooms: 2
    • Main level bathrooms: 2
    • Main level bedrooms: 3
    Primary bedroom
    • Level: Main
    • Area: 187 Square Feet
    • Dimensions: 17x11
    Bedroom 2
    • Level: Main
    • Area: 132 Square Feet
    • Dimensions: 12x11
    Bedroom 3
    • Level: Main
    • Area: 110 Square Feet
    • Dimensions: 11x10
    Kitchen
    • Level: Main
    • Area: 154 Square Feet
    • Dimensions: 14x11
    Laundry
    • Level: Main
    • Area: 48 Square Feet
    • Dimensions: 8x6
    Living room
    • Level: Main
    • Area: 288 Square Feet
    • Dimensions: 18x16
    Heating
    • Natural Gas
    Cooling
    • Central Air
    Appliances
    • Included: Dishwasher, Dryer, Disposal, Electric Oven, Range Hood, Refrigerator, Washer, Water Heater
    • Laundry: Connections All, Laundry Room
    Features
    • Entrance Foyer, Ceiling Fan(s), Walk-In Closet(s), Cathedral Ceiling(s)
    • Has basement: No
    Interior area
    • Total structure area: 1,317
    • Total interior livable area: 1,317 sqft

    Property

    Parking
    • Total spaces: 2
    • Parking features: Attached
    • Attached garage spaces: 2
    Features
    • Levels: One
    • Stories: 1
    • Patio & porch: Deck, Patio, Porch
    • Fencing: Fenced,Full
    • Has view: Yes
    • View description: Neighborhood
    Lot
    • Size: 10,018 sqft
    • Features: Mature Trees
    Details
    • Parcel number: 491517124083000500
    • Horse amenities: None

    Construction

    Type & style
    • Home type: SingleFamily
    • Architectural style: Traditional
    • Property subtype: Residential, Single Family Residence
    Materials
    • Brick, Cement Siding
    • Foundation: Slab
    Condition
    • New construction: No
    • Year built: 1982

    Utilities & green energy

    • Water: Public

    Community & neighborhood

    Location
    • Region: Indianapolis
    • Subdivision: Holly Heights

    Price history

    DateEventPrice
    3/5/2026Sold$233,600-0.6%$177/sqft
    Source: MIBOR as distributed by MLS GRID #22076331 Report a problem
    2/4/2026Pending sale$235,000$178/sqft
    Source: MIBOR as distributed by MLS GRID #22076331 Report a problem
    1/30/2026Price change$235,000-2%$178/sqft
    Source: MIBOR as distributed by MLS GRID #22076331 Report a problem
    1/11/2026Price change$239,900-2%$182/sqft
    Source: MIBOR as distributed by MLS GRID #22076331 Report a problem
    12/10/2025Listed for sale$244,900$186/sqft
    Source: MIBOR as distributed by MLS GRID #22076331 Report a problem

    Public tax history

    YearProperty taxesTax assessment
    2025$2,313 -53.5%$211,500 +3.2%
    2024$4,976 +6.2%$205,000 +4.8%
    2023$4,685 +182.2%$195,700 +6.8%
    2022$1,660 +26.7%$183,200 +20.8%
    2021$1,310 +13.6%$151,700 +13.6%
    2020$1,153 +25.8%$133,500 +8.4%
    2019$916 -5.8%$123,100 +11.4%
    2018$973 +11.8%$110,500 -1.3%
    2017$871 +24.1%$111,900 +7.7%
    2016$702 +10.1%$103,900 +5.1%
    2014$637 +2.5%$98,900 -1.6%
    2013$622 $100,500 +3.7%
    2012$622 $96,900 -1%
    2011-- $97,900 +2.3%
    2010$514 +11.5%$95,700 -4.3%
    2009$461 $100,000 -1.4%
    2007-- $101,400
    2006-- $101,400 +14.4%
    2005-- $88,600
    2004-- $88,600
    2003-- $88,600 +65%
    2002-- $53,700 +200%
    2001-- $17,900
    2000-- $17,900

    Find assessor info on the county website

    Neighborhood: South Perry

    Nearby schools

    GreatSchools rating
    Schools provided by the listing agent
    • Elementary: Southport Elementary School
    • Middle: Southport Middle School
    • High: Southport High School

    Source: MIBOR as distributed by MLS GRID. This data may not be complete. We recommend contacting the local school district to confirm school assignments for this home.

    Get a cash offer in 3 minutes
    Find out how much your home could sell for in as little as 3 minutes with a no-obligation cash offer.
    Estimated market value
    $235,500
    Get a cash offer in 3 minutes
    Find out how much your home could sell for in as little as 3 minutes with a no-obligation cash offer.
    Estimated market value
    $235,500