Welcome to your dream home nestled in the serene neighborhood of Banks Pointe. This meticulously crafted, custom home offers the epitome of modern living combined with timeless elegance. Boasting spacious interiors flooded w/ natural light & extensive woodwork throughout, this exquisite property features a great floor plan perfect for entertaining or relaxing with loved ones. Step inside to discover a recently renovated, chef's kitchen outfitted with top-of-the-line appliances, sleek quartz countertops, beautiful wood cabinetry w/ soft close doors, coffee bar, breakfast room & walk-in pantry. Adjacent to the kitchen, the dining room offers seamless flow, making it easy to entertain and is great for large gatherings. The family room is spacious with its cozy fireplace, custom built-in shelving & expansive windows.
Retreat to the luxurious primary suite, where tranquility awaits in the form of a spa-like ensuite bath and 2 closets. Additional highlights include generously sized bedrooms each with their own bathrooms w/ granite counters & new toilets. Upstairs, the versatile flex space, bonus areas, full bath & massive storage room offers endless possibilities for recreation and leisure.
Outside, discover your own private haven with a meticulously landscaped, fenced-in yard complete with a sprawling patio, outdoor kitchen including a pizza oven, Lynx grill, refrigerator & retractable awning- ideal for entertaining. 14' SwimSpa, irrigation system, reverse osmosis water filtration & purifier, solar panels, sealed crawlspace and more!! With its prime location and neighborhood pool, this home offers the perfect blend of comfort, convenience, and sophistication. Don't miss your chance to make this exceptional property yours!
Sold for $920,059
$920,059
3324 Cotten Rd, Raleigh, NC 27603
4beds
4,086sqft
Single Family Residence
Built in 2010
0.65 Acres Lot
$923,800 Zestimate®
$225/sqft
$4,324 Estimated rent
Home value
$923,800
$878,000 - $970,000
$4,324/mo
Zestimate® history
Owner options
List your home for rent
$4,324/mo
Rent Zestimate®
Find your next renter with Zillow Rental Manager. Plus, with online applications, you can quickly screen prospective tenants – for free.
$4,324/mo
Rent Zestimate®
Refinance and save
$6,040/mo
Est. payment
Refinancing to a lower rate could help reduce your monthly payments and save thousands over the life of the loan.
$6,040/mo
Est. payment
Explore your selling options
Work with a Zillow partner agent
Leverage their expertise and Zillow's premium Showcase listings to get your home seen by more buyers.
Get startedList with your own agent
Get your home in front of millions of buyers by listing it on Zillow.
Learn how to do itSell it yourself
Take full control of how buyers see your home on Zillow by listing For Sale by Owner (FSBO).
List your homeWhat's special
Modern livingSpacious interiorsTimeless eleganceNatural lightCozy fireplaceBonus areasMassive storage room
Zillow last checked:
Listing updated:
Listed by:
Stephanie DiGilio 919-917-0552,
Raleigh Realty Inc.
Bought with:
Dana Ellington, 255265
Compass -- Raleigh
Source: Doorify MLS,MLS#: 10015951
Facts & features
Interior
Bedrooms & bathrooms
- Bedrooms: 4
- Bathrooms: 5
- Full bathrooms: 5
Primary bedroom
- Level: Main
- Area: 263.5 Square Feet
- Dimensions: 17 x 15.5
Bedroom 2
- Level: Main
- Area: 154.28 Square Feet
- Dimensions: 13.3 x 11.6
Bedroom 3
- Level: Main
- Area: 151.8 Square Feet
- Dimensions: 13.8 x 11
Bedroom 4
- Level: Main
- Area: 158.2 Square Feet
- Dimensions: 14 x 11.3
Bonus room
- Level: Second
- Area: 238.36 Square Feet
- Dimensions: 20.2 x 11.8
Bonus room
- Description: Flex Space
- Level: Second
- Area: 156 Square Feet
- Dimensions: 12 x 13
Breakfast room
- Level: Main
- Area: 111.6 Square Feet
- Dimensions: 9.3 x 12
Dining room
- Level: Main
- Area: 160.6 Square Feet
- Dimensions: 11 x 14.6
Other
- Level: Main
- Area: 80 Square Feet
- Dimensions: 10 x 8
Family room
- Level: Main
- Area: 378.81 Square Feet
- Dimensions: 20.7 x 18.3
Kitchen
- Level: Main
- Area: 167.64 Square Feet
- Dimensions: 13.2 x 12.7
Laundry
- Level: Main
- Area: 80.3 Square Feet
- Dimensions: 11 x 7.3
Recreation room
- Level: Second
- Area: 151.9 Square Feet
- Dimensions: 9.8 x 15.5
Heating
- Electric, Heat Pump, Solar, Zoned
Cooling
- Attic Fan, Central Air, Ceiling Fan(s), Zoned
Appliances
- Included: Built-In Refrigerator, Convection Oven, Dryer, Dishwasher, Electric Water Heater, Gas Cooktop, Microwave, Range Hood, Self Cleaning Oven, Stainless Steel Appliance(s), Washer, Warming Drawer, Water Heater, Water Purifier, Water Softener, Wall Oven
- Laundry: Laundry Room, Main Level, Sink
Features
- Breakfast Bar, Built-in Features, Bookcases, Cathedral Ceiling(s), Ceiling Fan(s), Crown Molding, Coffered Ceiling(s), Double Vanity, Entrance Foyer, Eat-in Kitchen, Granite Counters, High Ceilings, His and Hers Closets, High Speed Internet, Kitchen Island, Pantry, Primary Downstairs, Recessed Lighting, Soaking Tub, Storage, Tray Ceiling(s), Vaulted Ceiling(s), Walk-In Closet(s), Dining L, Separate Shower, Walk-In Shower, Water Closet, Quartz Counters, Smooth Ceilings
- Flooring: Carpet, Ceramic Tile, Hardwood
- Windows: Blinds, Insulated Windows, Plantation Shutters, Shutters
- Number of fireplaces: 1
- Fireplace features: Family Room, Gas Log, Propane
- Common walls with other units/homes: No Common Walls
Interior area
- Total structure area: 4,086
- Total interior livable area: 4,086 sqft
- Finished area above ground: 4,086
- Finished area below ground: 0
Property
Parking
- Total spaces: 2
- Parking features: Concrete, Driveway, Garage Faces Side, Garage Door Opener, Other, Private
- Garage spaces: 2
- Has uncovered spaces: Yes
Features
- Levels: One and One Half
- Stories: 1
- Patio & porch: Awning(s), Front Porch, Patio, Screened
- Exterior features: Awning(s), Garden, Gas Grill, Outdoor Grill, Outdoor Kitchen, Private Yard, Fenced Yard
- Pool features: Swimming Pool Com/Fee
- Has spa: Yes
- Spa features: Above Ground, Private
- Fencing: Back Yard,Fenced,Wrought Iron
- Has view: Yes
- View description: Neighborhood
Lot
- Size: 0.65 Acres
- Features: Back Yard, Cleared, Front Yard, Garden, Landscaped, Private, Sprinklers In Front, Sprinklers In Rear
Details
- Additional structures: Outdoor Kitchen, See Remarks
- Parcel number: 0688982395
- Special conditions: Standard
- Other equipment: Fuel Tank(s), Irrigation Equipment
Construction
Type & style
- Home type: SingleFamily
- Architectural style: Ranch,Traditional
- Property subtype: Single Family Residence
Materials
- Brick, Fiber Cement
- Roof: Architectural Shingle
Condition
- Updated/Remodeled
- New construction: No
- Year built: 2010
Utilities & green energy
- Sewer: Septic Tank
- Water: Community Water
- Utilities for property: Cable Available, Electricity Connected, Phone Connected, Propane, Septic Connected
Green energy
- Energy generation: Solar
Community & HOA
Community
- Features: Playground, Pool
- Security: Smoke Detector(s)
- Subdivision: Banks Pointe
HOA
- Has HOA: Yes
- Amenities included: Playground, Pool
- Services included: Insurance
- HOA fee: $258 quarterly
- HOA name: CAS, Inc.
- HOA phone: 910-295-3791
Location
- Region: Raleigh
Financial & listing details
- Price per square foot: $225/sqft
- Tax assessed value: $814,743
- Annual tax amount: $4,217
- Date on market: 3/8/2024
- Listing agreement: Exclusive Right To Sell
- Listing terms: Cash,Conventional,FHA,VA Loan
Price history
| Date | Event | Price |
|---|---|---|
| 3/28/2024 | Sold | $920,059+2.2%$225/sqft |
Source:  Doorify MLS #10015951 Report a problem Doorify MLS #10015951 Report a problem | ||
| 3/11/2024 | Pending sale | $900,000$220/sqft |
Source: Doorify MLS #10015951 Report a problem | ||
| 3/8/2024 | Listed for sale | $900,000+66.7%$220/sqft |
Source: Doorify MLS #10015951 Report a problem | ||
| 11/15/2019 | Sold | $540,000-3.6%$132/sqft |
Source: Public Record Report a problem | ||
| 7/26/2019 | Listed for sale | $560,000+41.8%$137/sqft |
Source: Keller Williams Realty Cary #2269582 Report a problem | ||
| 12/6/2011 | Sold | $395,000+354%$97/sqft |
Source: Public Record Report a problem | ||
| 8/17/2007 | Sold | $87,000$21/sqft |
Source: Public Record Report a problem | ||
Public tax history
| Year | Property taxes | Tax assessment |
|---|---|---|
| 2025 | $5,231 +3% | $814,743 |
| 2024 | $5,080 +20.4% | $814,743 +51.3% |
| 2023 | $4,218 +7.9% | $538,356 |
| 2022 | $3,908 +2.8% | $538,356 |
| 2021 | $3,803 | $538,356 |
| 2020 | -- | $538,356 +6.7% |
| 2019 | $4,142 | $504,703 |
| 2018 | $4,142 +14.8% | $504,703 |
| 2017 | $3,608 +2.1% | $504,703 |
| 2016 | $3,535 -10.9% | $504,703 -11.2% |
| 2015 | $3,967 | $568,386 |
| 2014 | -- | $568,386 |
| 2013 | -- | $568,386 |
| 2012 | -- | $568,386 |
Find assessor info on the county website
Neighborhood: 27603
Nearby homes
- $818,6004 bd4 ba1 sqft3320 Cotten Rd #LOT82, Raleigh, NC 27603Off Market
- $943,0004 bd4 ba4.1k sqft3320 Cotten Rd, Raleigh, NC 27603Off Market
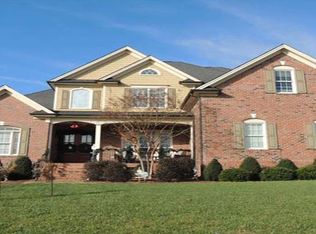
- $1,031,9004 bd5 ba4.4k sqft3328 Cotten Rd, Raleigh, NC 27603Off Market
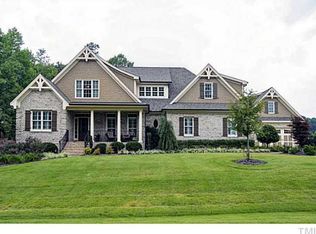
- $933,200-- bd3 ba4.3k sqft1721 Banks View Dr, Raleigh, NC 27603Off Market
- $776,5004 bd4 ba3.6k sqft3316 Cotten Rd, Raleigh, NC 27603Off Market
- $817,0005 bd5 ba3.7k sqft3325 Cotten Rd, Raleigh, NC 27603Off Market
- $804,3004 bd4 ba3.6k sqft1717 Banks View Dr, Raleigh, NC 27603Off Market
- $797,9004 bd4 ba3.3k sqft4200 Banks Stone Dr, Raleigh, NC 27603Off Market
Nearby schools
GreatSchools rating
- 4/10Banks Road ElementaryGrades: PK-5Distance: 0.9 mi
- 8/10Herbert Akins Road MiddleGrades: 6-8Distance: 6 mi
- 6/10Willow Spring HighGrades: 9-12Distance: 5 mi
Schools provided by the listing agent
- Elementary: Wake - Banks Road Elementary
- Middle: Wake - Herbert Akins Road Middle
- High: Wake - Willow Spring High School
Source: Doorify MLS. This data may not be complete. We recommend contacting the local school district to confirm school assignments for this home.
Get a cash offer in 3 minutes
Find out how much your home could sell for in as little as 3 minutes with a no-obligation cash offer.
Estimated market value
$923,800
Get a cash offer in 3 minutes
Find out how much your home could sell for in as little as 3 minutes with a no-obligation cash offer.
Estimated market value
$923,800
- North Carolina
- Wake County
- Raleigh
- 27603
- 3324 Cotten Rd
