Skip main navigation
For sale
  • $164,900

    3324 Crestview Dr, Quincy, IL 62301

    3beds
    1,690sqft
    : 
    $1,163/mo
    Get pre-qualified
    Single Family Residence, Residential
    Built in 1957
    9,147 Square Feet Lot
    $160,300 Zestimate®
    $98/sqft
    $-- HOA

    What's special

    Storage shed conveyUpdated windowsEat in kitchen
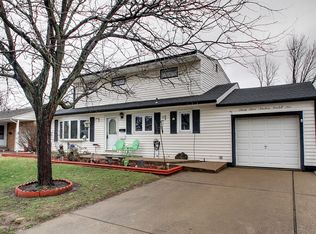
    Well maintained 3 bedroom 2 bath ranch. Hardwood floors throughout and under the carpet in the living room. Eat in kitchen. Updated windows, 50 year metal roof (2014) with gutter guards, built ins, in the finished basement. Refrigerator (2021), Dishwasher (2025), Microwave ( 2021), water heater (2025), Two sump pumps with over riding power if electricity goes off (2025), HVAC (2007), Water system in basement 1990's, reinforced basement walls 2019-2020. One owner home for over 61 years. Refrigerator, range, dishwasher, washer, microwave, disposal, storage shed convey. Lots of storage in this classic ranch home including the one car garage with work bench and cabinets.
    26 days
    |
    1,198
    |
    28
    |

    Zillow last checked:

    Listing updated:

    Listed by:

    Jeff Oberling Pref:918-933-0991,

    Cornerstone Auction & Realty

    Source: RMLS Alliance as distributed by MLS GRID,MLS#: CA1045535MLS LogoOriginating MLS: Capital Area Association of Realtors

      Facts & features

      Interior

      Bedrooms & bathrooms
      • Bedrooms: 3
      • Bathrooms: 2
      • Full bathrooms: 2
      Bedroom 1
      • Level: Main
      • Dimensions: 13ft 0in x 10ft 0in
      Bedroom 2
      • Level: Main
      • Dimensions: 11ft 0in x 10ft 0in
      Bedroom 3
      • Level: Main
      • Dimensions: 9ft 0in x 9ft 0in
      Other
      • Area: 500
      Family room
      • Level: Basement
      • Dimensions: 22ft 0in x 11ft 0in
      Kitchen
      • Level: Main
      • Dimensions: 12ft 0in x 7ft 0in
      Living room
      • Level: Main
      • Dimensions: 17ft 0in x 11ft 0in
      Main level
      • Area: 1190
      Heating
      • Has Heating (Unspecified Type)
      Cooling
      • Central Air
      Appliances
      • Included: Dishwasher, Disposal, Microwave, Range, Refrigerator
      Features
      • Basement: Finished,Full,Unfinished
      Interior area
      • Total structure area: 1,190
      • Total interior livable area: 1,690 sqft

      Property

      Parking
      • Total spaces: 1
      • Parking features: Attached
      • Attached garage spaces: 1
      Lot
      • Size: 9,147 Square Feet
      • Dimensions: 70 x 110
      • Features: Other
      Details
      • Additional parcels included: Lot 23 Block 3 Fran Dell Acres lot 23
      • Parcel number: 236074700000

      Construction

      Type & style
      • Home type: SingleFamily
      • Architectural style: Ranch
      • Property subtype: Single Family Residence, Residential
      Materials
      • Frame, Vinyl Siding
      • Roof: Metal
      Condition
      • New construction: No
      • Year built: 1957

      Utilities & green energy

      • Sewer: Public Sewer
      • Water: Public

      Community & HOA

      Community
      • Subdivision: Crestview
      Location
      • Region: Quincy

      Financial & listing details

      • Price per square foot: $98/sqft
      • Tax assessed value: $139,530
      • Annual tax amount: $765
      • Date on market: 7/31/2026
      • Cumulative days on market: 27 days

        Estimated market value

        $160,300

        $152,000 - $168,000

        $1,530/mo

        Price history

        DateEventPrice
        8/25/2026Listed for sale$164,900$98/sqft
        Source: RMLS Alliance as distributed by MLS GRID #CA1045535 Report a problem

        Public tax history

        YearProperty taxesTax assessment
        2024$764 -1.4%$46,510 +7.8%
        2023$775 -1.3%$43,150 +7.1%
        2022$785 -2.8%$40,290 +2.1%
        2021$808 -0.1%$39,480 +2%
        2020$808 +0.8%$38,710 +1.1%
        2019$801 -1.2%$38,290 +9.8%
        2018$811 +1.5%$34,880 +1%
        2017$799 -0.1%$34,540 +4.2%
        2016$799 -100%$33,140
        2015$80,358,000 +9111405%$33,140 +3.4%
        2012$882 $32,040 +0.1%
        2011$882 -2.2%$32,020 +6.6%
        2009$902 -7.6%$30,040
        2008$976 -2.9%$30,040 +5%
        2007$1,005 $28,600
        Find assessor info on the county website

        Monthly payment

        Est. payment

        Payment breakdown

        Explore the cost of this home by adjusting the details. Changes won't be saved.
        All calculations are estimates and provided by Zillow, Inc. for informational purposes only. Actual amounts may vary.
        HOA fees may include property taxes on listings classified as Co-Ops. Contact the listing agent and/or owner for fee details.
        See how much you could borrow to make a competitive offer.

        Climate risks

        Neighborhood: 62301

        Getting around

        41 / 100
        Car-Dependent
        40 / 100
        Somewhat Bikeable

        Nearby schools

        GreatSchools rating

        A local agent can set up tours, give advice and negotiate with sellers.

        Browse local experts

        Similar homes