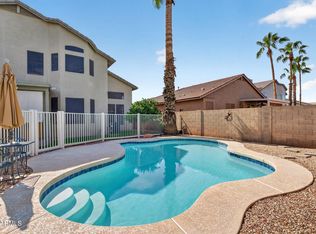
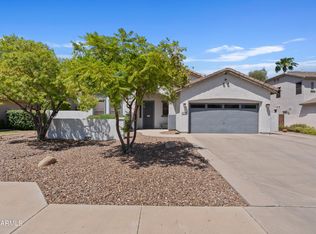
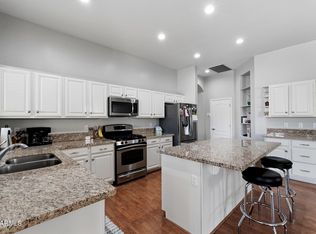
Welcome to this charming two-story home situated on a 9600 SqFt corner lot offering: 4 bedrooms, 3 bathrooms, den & 3 Car Garage! The living room features soaring ceilings and flows into the open kitchen and dining area, where you'll find ample cabinets, island, and extensive counter space. The kitchen opens to the great room. The den/office is on the main level. Upstairs, the primary suite offers a large walk-in closet and an en-suite bath with dual vanities, a separate custom walk-in shower. 3 additional bedrooms provide flexibility for family, or guest. Step outside to a backyard made for relaxing & entertaining w a covered patio, Pebble Tec pool, expansive lawn, RV gate, & plenty of space to enjoy. Come see this home and make it yours today!
Pending
$699,000
3324 E WASHINGTON Avenue, Gilbert, AZ 85234
4beds
2,490sqft
Single Family Residence
Built in 2000
9,600 Square Feet Lot
$-- Zestimate®
$281/sqft
$124/mo HOA
What's special
Pebble tec poolCovered patioRv gateAmple cabinetsExpansive lawnExtensive counter spaceSeparate custom walk-in shower
- 28 days
- 1,034
- 38
Likely to sell faster than
Zillow last checked:
Listing updated:
Listed by:
D Troy Holland 480-773-5792,
My Home Group Real Estate,
Kathy Dietz 602-284-1157,
My Home Group Real Estate
Source: ARMLS,MLS#: 7064045
Facts & features
Interior
Bedrooms & bathrooms
- Bedrooms: 4
- Bathrooms: 3
- Full bathrooms: 3
Heating
- Natural Gas
Cooling
- Central Air, Ceiling Fan(s)
Appliances
- Included: Refrigerator, Built-in Microwave, Dishwasher, Disposal, Electric Cooktop
- Laundry: Inside
Features
- High Speed Internet, Double Vanity, Upstairs, Eat-in Kitchen, Breakfast Bar, Vaulted Ceiling(s), Pantry, 3/4 Bath Master Bdrm, Full Bth Master Bdrm
- Flooring: Carpet, Tile
- Windows: Double Pane Windows
- Has basement: No
- Has fireplace: No
Interior area
- Total structure area: 2,490
- Total interior livable area: 2,490 sqft
Property
Parking
- Total spaces: 6
- Parking features: RV Gate, Garage Door Opener, Attch'd Gar Cabinets
- Garage spaces: 3
- Uncovered spaces: 3
Features
- Stories: 2
- Patio & porch: Covered, Patio
- Has private pool: Yes
- Pool features: Play Pool
- Spa features: None
- Fencing: Block
Lot
- Size: 9,600 Square Feet
- Features: Borders Common Area, North/South Exposure, Sprinklers In Rear, Sprinklers In Front, Corner Lot, Gravel/Stone Front, Gravel/Stone Back, Grass Front, Grass Back, Auto Timer H2O Front, Auto Timer H2O Back
Details
- Parcel number: 30923505
Construction
Type & style
- Home type: SingleFamily
- Architectural style: Ranch
- Property subtype: Single Family Residence
Materials
- Stucco, Wood Frame, Painted
- Roof: Tile
Condition
- Year built: 2000
Utilities & green energy
- Sewer: Public Sewer
- Water: City Water
Community & HOA
Community
- Features: Playground, Biking/Walking Path
- Subdivision: HIGLEY GROVES
HOA
- Has HOA: Yes
- Services included: Maintenance Grounds
- HOA fee: $373 quarterly
- HOA name: Higley Groves
- HOA phone: 480-813-6788
Location
- Region: Gilbert
Financial & listing details
- Price per square foot: $281/sqft
- Tax assessed value: $566,100
- Annual tax amount: $2,622
- Date on market: 8/7/2026
- Cumulative days on market: 29 days
- Listing terms: Cash,Conventional,FHA,VA Loan
- Ownership: Fee Simple
Estimated market value
Not available
Estimated sales range
Not available
Not available
Price history
| Date | Event | Price |
|---|---|---|
| 8/14/2026 | Pending sale | $699,000$281/sqft |
Source:  ARMLS #7064045 Report a problem ARMLS #7064045 Report a problem | ||
| 8/7/2026 | Listed for sale | $699,000+68.5%$281/sqft |
Source: ARMLS #7064045 Report a problem | ||
| 11/15/2019 | Sold | $414,900$167/sqft |
Source: ARMLS #5983984 Report a problem | ||
| 9/27/2019 | Listed for sale | $414,900+108.9%$167/sqft |
Source: ProSmart Realty #5983984 Report a problem | ||
| 6/30/2000 | Sold | $198,598$80/sqft |
Source: Public Record Report a problem | ||
Public tax history
| Year | Property taxes | Tax assessment |
|---|---|---|
| 2025 | $2,522 +4% | $56,610 -4.7% |
| 2024 | $2,425 -0.9% | $59,380 +93.9% |
| 2023 | $2,446 -0.8% | $30,631 -16.1% |
| 2022 | $2,465 -3.4% | $36,520 +5.2% |
| 2021 | $2,551 +8.7% | $34,710 +6.8% |
| 2020 | $2,346 +3.1% | $32,500 +7.2% |
| 2019 | $2,276 | $30,330 +5.1% |
| 2018 | $2,276 +3.5% | $28,850 +4.8% |
| 2017 | $2,199 +6.1% | $27,530 +2.2% |
| 2016 | $2,072 -4.2% | $26,930 +0.6% |
| 2015 | $2,164 | $26,770 +26.4% |
| 2014 | -- | $21,180 +18% |
| 2013 | -- | $17,950 -2.2% |
| 2012 | -- | $18,360 -9% |
| 2011 | -- | $20,180 -12.3% |
| 2010 | -- | $23,010 -15.6% |
| 2009 | -- | $27,260 -15.6% |
| 2008 | -- | $32,300 +6.3% |
| 2007 | -- | $30,400 +66.1% |
| 2006 | -- | $18,300 |
| 2005 | -- | $18,300 +8.6% |
| 2004 | -- | $16,850 |
| 2003 | -- | $16,850 +22.5% |
| 2002 | -- | $13,750 |
Find assessor info on the county website
Monthly payment
Est. payment
Payment breakdown
Explore the cost of this home by adjusting the details. Changes won't be saved.Climate risks
Neighborhood: Higley Groves
Nearby schools
Schools provided by the listing agent
- Elementary: Highland Park Elementary
- Middle: Greenfield Junior High School
- High: Highland High School
- District: Gilbert Unified District
Source: ARMLS. This data may not be complete. We recommend contacting the local school district to confirm school assignments for this home.


Similar homes
- $650,0004 bd3 ba2.6k sqft1099 N Arroyo Lane, Gilbert, AZ 85234For Sale
 MLS ID #7065358, Tyler D Whitmore, Affinity Home Assets LLC. ARMLS
 - $640,0004 bd2 ba2k sqft4086 E MEGAN Street, Gilbert, AZ 85295For Sale
 MLS ID #7071671, Jessica M McCarty, HomeSmart Lifestyles. ARMLS
 - $690,0004 bd3 ba2.5k sqft1252 W BRUCE Avenue, Gilbert, AZ 85233For Sale
 MLS ID #7052755, Chris Baker, 72SOLD. ARMLS
 - $650,0005 bd3 ba2.3k sqft314 N NEVADA Way, Gilbert, AZ 85233For Sale
 MLS ID #7063079, Kristy N DeWitz, My Home Group Real Estate. ARMLS
 - $688,0004 bd3 ba2.4k sqft1273 E Apricot Ln, Gilbert, AZ 85298For Sale
 MLS ID #1081507, Jennifer Turner, HomeSmart. PAAR as distributed by MLS GRID
