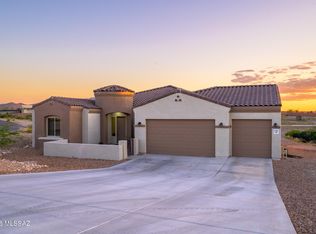
Wide open space, peaceful surroundings and views! Welcome to your new home. Beautifully maintained original-owner home in Whetstone Shadows, built in 2021 and located on a cul-de-sac lot in the Vail School District with no HOA.The spacious residence features plank tile flooring throughout, four bedrooms with walk-in closets. The open concept Great Room floor plan includes a center-island kitchen with espresso soft-close dovetailed cabinetry, granite countertops, and GE stainless steel appliances. The south-facing backyard offers multiple outdoor living spaces, including a covered patio with Santa Rita Mountain views and a paver patio with built-in seating and fire pit. Enjoy views of the Rincon Mountains, colorful Arizona sunrises and sunsets, & exceptional stargazing. The expansive yard allows additional space for play, gardening or adding a pool!
Pride of ownership is evident throughout with numerous seller upgrades, including a water softener and reverse osmosis system, custom security door, custom metal gates, seamless gutters, window and door treatments throughout, epoxy-coated 3-car garage floor, extended concrete driveway, and an increased block wall height for added privacy. Outdoor living shines with artificial turf in the front and back side yards, extensive decorative gravel landscaping, and a custom paver patio complete with a fire pit and large built-in bench. Diamondback Roofing completed preventative roof maintenance in June 2026, adding to the home's exceptional condition and move-in-ready appeal. Modern construction, meticulously maintained, mountain views, acreage, and a peaceful setting combine to create a property that feels removed from the hustle of the city while remaining convenient to everything Vail has to offer. Why build?? Make this your home sweet home today!
For sale
Price cut: $9K (7/14)
$609,000
3324 E Wet Sand Pl, Vail, AZ 85641
4beds
1,928sqft
Single Family Residence
Built in 2021
1.02 Acres Lot
$603,000 Zestimate®
$316/sqft
$-- HOA
What's special
Extensive decorative gravel landscapingWater softenerReverse osmosis systemSpacious residenceCul-de-sac lotSouth-facing backyardEspresso soft-close dovetailed cabinetry
- 34 days |
- 1,023 |
- 55 |
Likely to sell faster than
Zillow last checked:
Listing updated:
Listed by:
Ann K Gavlick 520-548-8548,
Tierra Antigua Realty
Source: MLS of Southern Arizona,MLS#: 22615279
Facts & features
Interior
Bedrooms & bathrooms
- Bedrooms: 4
- Bathrooms: 2
- Full bathrooms: 2
Heating
- Heat Pump, Forced Air, Electric
Cooling
- Central Air, Ceiling Fan(s)
Appliances
- Included: Dishwasher, Disposal, Refrigerator, Electric Range, Reverse Osmosis, Microwave
- Laundry: Laundry Room, Electric Dryer Hookup
Features
- Kitchen Island, Entrance Foyer, Walk-In Closet(s), High Ceilings
- Flooring: Ceramic Tile
- Windows: Low Emissivity Windows, Double Pane Windows
- Has fireplace: No
- Fireplace features: None
Interior area
- Total structure area: 1,928
- Total interior livable area: 1,928 sqft
Property
Parking
- Total spaces: 3
- Parking features: Oversized, Over Height Garage
- Attached garage spaces: 3
Accessibility
- Accessibility features: Accessible Entrance, Level, Wide Doorways, Wide Hallways, Smart Panel
Features
- Levels: One
- Stories: 1
- Patio & porch: Covered, Paver, Patio
- Pool features: None
- Spa features: None
- Fencing: Block
- Has view: Yes
- View description: Mountain(s), Sunset, Sunrise, Desert
Lot
- Size: 1.02 Acres
- Features: Decorative Gravel, Subdivided, Corner Lot, Cul-De-Sac, North/South Exposure
Details
- Parcel number: 305402170
- Zoning: Pima County - GR1
- Special conditions: None
Construction
Type & style
- Home type: SingleFamily
- Architectural style: Contemporary
- Property subtype: Single Family Residence
Materials
- Frame - Stucco
- Roof: Tile
Condition
- Year built: 2021
Utilities & green energy
- Sewer: Septic Tank
- Water: Public
Community & HOA
Community
- Features: Paved Street
- Security: Smoke Detector(s), Wrought Iron Security Door
- Subdivision: Whetstones Shadows
HOA
- Has HOA: No
- Amenities included: None
Location
- Region: Vail
Financial & listing details
- Price per square foot: $316/sqft
- Tax assessed value: $437,255
- Annual tax amount: $4,649
- Date on market: 6/18/2026
- Cumulative days on market: 34 days
- Listing terms: FHA,VA Loan,Conventional,Cash
- Road surface type: Paved
Estimated market value
$603,000
$573,000 - $633,000
$2,234/mo
Price history
| Date | Event | Price |
|---|---|---|
| 7/14/2026 | Price change | $609,000-1.5%$316/sqft |
Source:  MLS of Southern Arizona #22615279 Report a problem MLS of Southern Arizona #22615279 Report a problem | ||
| 6/18/2026 | Listed for sale | $618,000+37.3%$321/sqft |
Source: MLS of Southern Arizona #22615279 Report a problem | ||
| 6/2/2021 | Sold | $450,000$233/sqft |
Source: MLS of Southern Arizona #22106903 Report a problem | ||
| 6/2/2021 | Pending sale | $450,000$233/sqft |
Source: MLS of Southern Arizona #22106903 Report a problem | ||
Public tax history
| Year | Property taxes | Tax assessment |
|---|---|---|
| 2025 | $4,345 +2% | $43,726 +1.2% |
| 2024 | $4,258 +31.9% | $43,218 +18.8% |
| 2023 | $3,228 | $36,377 |
Find assessor info on the county website
Monthly payment
Est. payment
Payment breakdown
Explore the cost of this home by adjusting the details. Changes won't be saved.Climate risks
Neighborhood: 85641
Nearby schools
GreatSchools rating
- 8/10Acacia Elementary SchoolGrades: K-5Distance: 4.2 mi
- 5/10Old Vail Middle SchoolGrades: 6-8Distance: 4.6 mi
- 9/10Andrada Polytechnic High SchoolGrades: 9-12Distance: 5 mi
Schools provided by the listing agent
- Elementary: Acacia
- Middle: Old Vail
- High: Andrada Polytechnic High School
Source: MLS of Southern Arizona. This data may not be complete. We recommend contacting the local school district to confirm school assignments for this home.
- $106,14428.87 Acres1100 N Calle Rinconado, Vail, AZ 85641Off Market
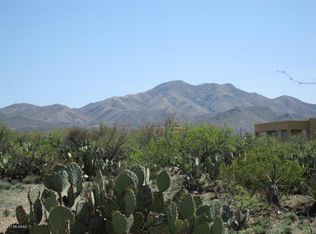
- $45,000-- bd-- ba-- sqft1100 N Calle Rinconado, Vail, AZ 85641Off Market
- $461,9974 bd2 ba2.1k sqft3320 E Shade Rock Pl, Vail, AZ 85641Off Market
- $619,2004 bd2 ba2.1k sqft3334 E Wet Sand Pl, Vail, AZ 85641Off Market
- $569,6004 bd2 ba2.1k sqft3327 E Wet Sand Pl, Vail, AZ 85641Off Market
- $514,5003 bd2 ba1.7k sqft3295 E Shade Rock Pl, Vail, AZ 85641Off Market
- $---- bd-- ba-- sqft1212 N Calle Rinconado, Vail, AZ 85641Off Market
- $700,0004 bd2 ba2.1k sqft3337 E Wet Sand Pl, Vail, AZ 85641Sold
A local agent can set up tours, give advice and negotiate with sellers.
Similar homes
- $674,9004 bd2 ba2.1k sqft1168 Slot Canyon Pl, Vail, AZ 85641For Sale
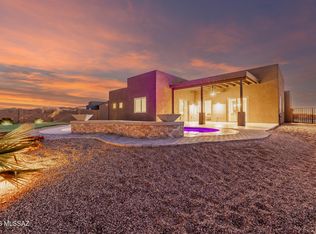
 MLS ID #22608466, Richard Harless, AZ Flat Fee. MLS of Southern Arizona
 - $625,0004 bd2 ba2.1k sqft1132 N Range Rider Pl, Vail, AZ 85641For Sale
 MLS ID #22607143, Ranel V Cox, Tierra Antigua Realty. MLS of Southern Arizona
 - $685,0004 bd2 ba2.1k sqft3335 E Canyoneer Dr, Vail, AZ 85641For Sale
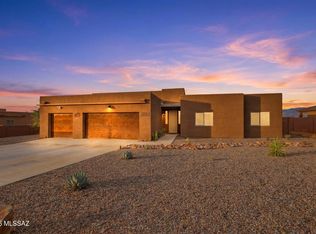 MLS ID #22617447, Kimberly Martonosi, Tierra Antigua Realty. MLS of Southern Arizona
 - $619,0003 bd2 ba2.4k sqft1385 N Blazing Saddle Rd, Vail, AZ 85641For Sale
 MLS ID #22612446, Erick Quintero, Tierra Antigua Realty. MLS of Southern Arizona
 - $575,0003 bd2 ba1.8k sqft937 N Blue Slate Dr, Vail, AZ 85641For SaleMLS ID #22609607, Ranel V Cox, Tierra Antigua Realty. MLS of Southern Arizona
- $599,0004 bd3 ba2.3k sqft13969 E Sage Hills Dr, Vail, AZ 85641For SaleMLS ID #22614951, John B. Saavedra, Vail Realty. MLS of Southern Arizona
- $665,0002 bd2 ba2k sqft13585 S Rockhouse Canyon Trl, Vail, AZ 85641For SaleMLS ID #22531687, Jennifer R Bury, Jason Mitchell Real Estate. MLS of Southern Arizona
- $620,0005 bd3 ba2.6k sqft9094 S Lanai Ln, Vail, AZ 85641For SaleMLS ID #22613882, Allison Pratt, Long Realty. MLS of Southern Arizona
- $545,0003 bd2 ba1.8k sqft13714 E Placita Copechi, Vail, AZ 85641For SaleMLS ID #22607083, Michelle Bakarich PLLC, HomeSmart Advantage Group. MLS of Southern Arizona
- $475,0004 bd3 ba2.2k sqft13777 E Windy Way, Vail, AZ 85641New ConstructionMLS ID #22603423, Timothy W Looney, Realty Executives Arizona Territory. MLS of Southern Arizona
- $398,0003 bd2 ba2k sqft14208 E Axle Dr, Vail, AZ 85641For SaleMLS ID #22617887, Ana Z Grijalva, Realty Executives Arizona Territory. MLS of Southern Arizona
- $564,9995 bd4 ba2.7k sqft17474 S Hayward Pl, Vail, AZ 85641New ConstructionMLS ID #22614527, Christina Esala, Real Broker. MLS of Southern Arizona
- $350,0003 bd2 ba1.5k sqft1458 N Wentworth Rd, Vail, AZ 85641For SaleMLS ID #22532585, Denys Lopez Jaramillo, Real Broker. MLS of Southern Arizona
- $412,0004 bd2 ba2.1k sqft483 W Weldon St, Vail, AZ 85641For SaleMLS ID #22614728, John DeLalla, Tierra Antigua Realty. MLS of Southern Arizona
- $459,9994 bd2 ba1.8k sqft17462 S Hayward Pl, Vail, AZ 85641New ConstructionMLS ID #22614499, Christina Esala, Real Broker. MLS of Southern Arizona
- $850,0005 bd3 ba2.7k sqft1228 Range Rider Pl, Vail, AZ 85641For SaleMLS ID #22606540, Ranel V Cox, Tierra Antigua Realty. MLS of Southern Arizona
- $419,9004 bd2 ba2.3k sqft17353 S Sienna Bluffs Trl, Vail, AZ 85641For SaleMLS ID #22613957, Val Dubberly, Coldwell Banker Realty. MLS of Southern Arizona
- $469,0004 bd3 ba2.3k sqft12092 E Ryscott Cir, Vail, AZ 85641For SaleMLS ID #22607726, Candice L Huggins, Long Realty. MLS of Southern Arizona
- $410,0004 bd2 ba1.9k sqft17629 S Ridgerunner Dr, Pima County, AZ 85641For SaleMLS ID #22616599, Pam Ruggeroli, Long Realty. MLS of Southern Arizona
- $849,9003 bd3 ba2.5k sqft8206 S Diamond H Ranch Pl, Vail, AZ 85641For SaleMLS ID #22611685, Denise Nicole Newton, Realty Executives Arizona Territory. MLS of Southern Arizona
