Welcome to 3324 Gardenview Circle, a charming corner half-duplex in a peaceful Denton neighborhood! This well-maintained 2-bedroom, 2-bath home features laminate flooring throughout the main living areas, creating a clean and cohesive look. The layout includes two dedicated parking spaces, making it perfect for homeowners or renters alike. Conveniently located near Texas Woman’s University and the University of North Texas, with quick access to I-35, this home is ideal for students, professionals, or investors. Recently updated, including New Windows and move-in ready—don’t miss this fantastic opportunity! Purchasing a full duplex is available. 3326 Gardenview updates are being performed and can be completed prior to closing, should you want the opportunity to own both sides. Reach out to Listing Agents for further questions.
Sold
Price Unknown
3324 Gardenview Cir, Denton, TX 76207
2beds
1,048sqft
Duplex, Single Family Residence
Built in 1983
2,831 Square Feet Lot
$213,600 Zestimate®
$--/sqft
$1,517 Estimated rent
Home value
$213,600
$201,000 - $224,000
$1,517/mo
Zestimate® history
Owner options
List your home for rent
$1,517/mo
Rent Zestimate®
Find your next renter with Zillow Rental Manager. Plus, with online applications, you can quickly screen prospective tenants – for free.
$1,517/mo
Rent Zestimate®
Refinance and save
Refinancing to a lower rate could help reduce your monthly payments and save thousands over the life of the loan.
Explore your selling options
Work with a Zillow partner agent
Leverage their expertise and Zillow's premium Showcase listings to get your home seen by more buyers.
Get startedList with your own agent
Get your home in front of millions of buyers by listing it on Zillow.
Learn how to do itSell it yourself
Take full control of how buyers see your home on Zillow by listing For Sale by Owner (FSBO).
List your homeWhat's special
Laminate flooring
Zillow last checked:
Listing updated:
Listed by:
Michele Nemecek 0687830 972-977-7484,
Douglas Elliman Real Estate 469-273-1431,
Ashley Nemecek 0722985 214-914-7715,
Douglas Elliman Real Estate
Bought with:
Kimberly Boales
Bray Real Estate-Ft Worth
Source: NTREIS,MLS#: 20781394
Facts & features
Interior
Bedrooms & bathrooms
- Bedrooms: 2
- Bathrooms: 2
- Full bathrooms: 2
Primary bedroom
- Features: Ceiling Fan(s), En Suite Bathroom, Walk-In Closet(s)
- Level: First
- Dimensions: 11 x 14
Bedroom
- Features: Ceiling Fan(s)
- Level: First
- Dimensions: 14 x 10
Dining room
- Level: First
- Dimensions: 9 x 13
Kitchen
- Features: Built-in Features, Galley Kitchen, Solid Surface Counters
- Level: First
- Dimensions: 9 x 8
Living room
- Features: Ceiling Fan(s)
- Level: First
- Dimensions: 13 x 13
Heating
- Central, Electric
Cooling
- Central Air, Ceiling Fan(s), Electric
Appliances
- Included: Dishwasher, Electric Range, Electric Water Heater, Disposal
- Laundry: Electric Dryer Hookup, In Kitchen
Features
- Decorative/Designer Lighting Fixtures, High Speed Internet, Cable TV
- Flooring: Luxury Vinyl Plank
- Has basement: No
- Has fireplace: No
Interior area
- Total interior livable area: 1,048 sqft
Property
Parking
- Total spaces: 2
- Parking features: Alley Access, No Garage, Paved
- Carport spaces: 2
Features
- Levels: One
- Stories: 1
- Patio & porch: Covered, Patio
- Exterior features: Lighting
- Pool features: None
Lot
- Size: 2,831 Square Feet
- Features: Corner Lot, Landscaped
Details
- Parcel number: R81488
Construction
Type & style
- Home type: SingleFamily
- Architectural style: Traditional
- Property subtype: Duplex, Single Family Residence
- Attached to another structure: Yes
Materials
- Brick
- Foundation: Slab
- Roof: Composition
Condition
- Year built: 1983
Utilities & green energy
- Sewer: Public Sewer
- Water: Public
- Utilities for property: Sewer Available, Water Available, Cable Available
Community & HOA
Community
- Features: Community Mailbox
- Security: Smoke Detector(s)
- Subdivision: Fallmeadow North Add
HOA
- Has HOA: No
Location
- Region: Denton
Financial & listing details
- Tax assessed value: $195,559
- Annual tax amount: $2,887
- Date on market: 11/22/2024
- Cumulative days on market: 23 days
- Listing terms: Cash,Conventional,FHA,VA Loan
Price history
| Date | Event | Price |
|---|---|---|
| 1/6/2025 | Sold | -- |
Source: NTREIS #20781394 Report a problem | ||
| 1/3/2025 | Pending sale | $230,000$219/sqft |
Source: NTREIS #20781394 Report a problem | ||
| 12/16/2024 | Contingent | $230,000$219/sqft |
Source: NTREIS #20781394 Report a problem | ||
| 11/22/2024 | Listed for sale | $230,000+28650%$219/sqft |
Source: NTREIS #20781394 Report a problem | ||
| 9/7/2014 | Listing removed | $825$1/sqft |
Source: Keller Williams Realty Allen #13012300 Report a problem | ||
| 9/4/2014 | Listed for rent | $825+3.1%$1/sqft |
Source: Keller Williams Realty Allen #13012300 Report a problem | ||
| 9/11/2013 | Listing removed | $800$1/sqft |
Source: Keller Williams - Allen #12008359 Report a problem | ||
| 9/10/2013 | Pending sale | $800$1/sqft |
Source: Keller Williams - Allen #12008359 Report a problem | ||
| 8/14/2013 | Listed for sale | $800$1/sqft |
Source: Keller Williams - Allen #12008359 Report a problem | ||
| 8/4/2011 | Listing removed | $800$1/sqft |
Source: Ebby Halliday, REALTORS /FM #11629658 Report a problem | ||
| 7/19/2011 | Listed for rent | $800$1/sqft |
Source: Active Website #11629658 Report a problem | ||
Public tax history
| Year | Property taxes | Tax assessment |
|---|---|---|
| 2025 | $36 -98.8% | $195,559 +30.8% |
| 2024 | $2,887 +12% | $149,554 +10.8% |
| 2023 | $2,578 +12.9% | $135,000 +25.5% |
| 2022 | $2,283 +4.1% | $107,563 +5.9% |
| 2021 | $2,194 -5.8% | $101,539 -3.1% |
| 2020 | $2,328 +1.9% | $104,738 +4.7% |
| 2019 | $2,286 +12.7% | $100,000 +17.6% |
| 2018 | $2,028 +24.3% | $85,000 +12.1% |
| 2017 | $1,631 | $75,794 +14.8% |
| 2016 | $1,631 +36.2% | $66,000 +31.9% |
| 2015 | $1,198 | $50,044 +4.5% |
| 2014 | $1,198 | $47,872 -2.3% |
| 2013 | $1,198 | $48,986 -4.9% |
| 2012 | -- | $51,499 -7.2% |
| 2011 | -- | $55,482 -1.3% |
| 2010 | -- | $56,229 -1.4% |
| 2009 | -- | $57,000 +2.8% |
| 2007 | -- | $55,435 +0.8% |
| 2006 | $1,495 +7.9% | $55,000 +7.8% |
| 2005 | $1,386 | $51,000 |
| 2004 | -- | $51,000 -10.4% |
| 2003 | -- | $56,939 +7.5% |
| 2002 | -- | $52,947 +13.9% |
| 2001 | -- | $46,481 |
Find assessor info on the county website
Neighborhood: 76207
Nearby homes
- $126,6752 bd2 ba1.1k sqft3322 Gardenview Cir, Denton, TX 76207Off Market

- $--2 bd2 ba1k sqft3326 Gardenview Cir, Denton, TX 76207Sold
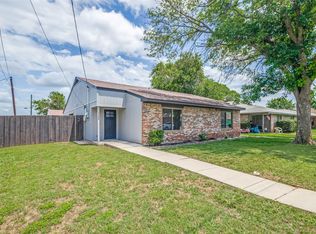
- $196,4002 bd2 ba1.1k sqft3320 Gardenview Cir, Denton, TX 76207Off Market
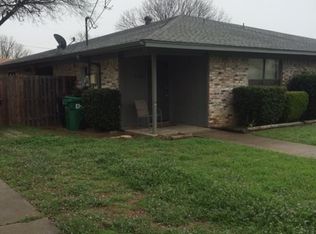
- $208,900-- bd-- ba1k sqft3318 Gardenview Cir, Denton, TX 76207Off Market
- $199,1002 bd2 ba1k sqft3325 Fallmeadow St, Denton, TX 76207Off Market
- $191,8002 bd1 ba1k sqft3323 Fallmeadow St, Denton, TX 76207Off Market
- $375,0004 bd2 ba2k sqft3321 Fallmeadow St #3321 & 3323, Denton, TX 76207For Sale
- $199,2002 bd2 ba1k sqft3327 Fallmeadow St, Denton, TX 76207Off Market
Nearby schools
GreatSchools rating
- 4/10Evers Park Elementary SchoolGrades: PK-5Distance: 0.4 mi
- 5/10Calhoun Middle SchoolGrades: 6-8Distance: 1.6 mi
- 5/10Denton High SchoolGrades: 9-12Distance: 1.5 mi
Schools provided by the listing agent
- Elementary: Evers Park
- Middle: Strickland
- High: Denton
- District: Denton ISD
Source: NTREIS. This data may not be complete. We recommend contacting the local school district to confirm school assignments for this home.
Get a cash offer in 3 minutes
Find out how much your home could sell for in as little as 3 minutes with a no-obligation cash offer.
Estimated market value
$213,600
Get a cash offer in 3 minutes
Find out how much your home could sell for in as little as 3 minutes with a no-obligation cash offer.
Estimated market value
$213,600
- Texas
- Denton County
- Denton
- 76207
- 3324 Gardenview Cir
