Skip main navigation
Sold for $535,000
  • $535,000

    3324 Glenwood Dr, West Des Moines, IA 50265

    5beds
    2,243sqft
    Single Family Residence
    Built in 2019
    9,147 Square Feet Lot
    $533,900 Zestimate®
    $239/sqft
    $3,326 Estimated rent

    Home value

    $533,900

    $507,000 - $561,000

    $3,326/mo

    Zestimate® history
    Loading
    Loading...

    Owner options

    List your home for rent

    $3,326/mo

    Rent Zestimate®

    Find your next renter with Zillow Rental Manager. Plus, with online applications, you can quickly screen prospective tenants – for free.

    Learn more

    $3,326/mo

    Rent Zestimate®

    Refinance and save

    $3,195/mo

    Est. payment

    Refinancing to a lower rate could help reduce your monthly payments and save thousands over the life of the loan.

    See today's rates

    $3,195/mo

    Est. payment

    Explore your selling options

    Work with a Zillow partner agent

    Leverage their expertise and Zillow's premium Showcase listings to get your home seen by more buyers.

    Get started

    List with your own agent

    Get your home in front of millions of buyers by listing it on Zillow.

    Learn how to do it

    Sell it yourself

    Take full control of how buyers see your home on Zillow by listing For Sale by Owner (FSBO).

    List your home

    What's special

    Mudroom with drop zoneStylish finishes throughoutStone detailsBlack windowsWalk-in closetQuartz countertopsSubway tile backsplash
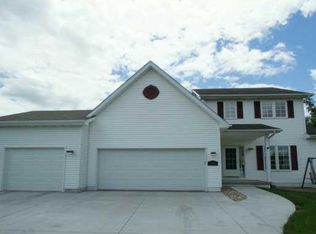
    Located in the highly sought-after Preserve on Grand in West Des Moines, this custom-built 2-story offers an UNBEATABLE LOCATION close to top-rated schools, Raccoon River Park, the WDM Library, groceries & shopping, dining and easy interstate access. Built in 2019, this 5-bedroom home features a striking 2-story foyer and a clean, modern design with a neutral palette accented by black windows, stone details and stylish finishes throughout. The kitchen is the heart of the home with white cabinetry, quartz countertops, subway tile backsplash, matte black appliances including a 5-BURNER GAS RANGE, a large island, and a SPACIOUS WALK-IN PANTRY. LVP flooring flows through the foyer, dining/flex room & kitchen. A mudroom with drop zone keeps daily clutter organized. Upstairs includes 4 bedrooms, including a spacious primary suite with a soaking tub, tiled shower & walk-in closet. The FINISHED LOWER LEVEL adds a family room, 5th bedroom, full bath & storage space. Enjoy the FENCED BACKYARD with a covered patio plus an extended patio with FIRE PIT—perfect for relaxing or entertaining. WDM Schools.

    Zillow last checked:

    Listing updated:

    Listed by:

    Tiffan Yamen (515)205-8122,

    Keller Williams Realty GDM

    Bought with:

    Amy Wiederin

    LPT Realty, LLC

    Source: DMMLS,MLS#: 735570MLS LogoOriginating MLS: Des Moines Area Association of REALTORS

    Facts & features

    Interior

    Bedrooms & bathrooms
    • Bedrooms: 5
    • Bathrooms: 4
    • Full bathrooms: 3
    • 1/2 bathrooms: 1
    Heating
    • Forced Air, Gas, Natural Gas
    Cooling
    • Central Air
    Appliances
    • Included: Dryer, Dishwasher, Microwave, Refrigerator, Stove, Washer
    • Laundry: Upper Level
    Features
    • Separate/Formal Dining Room, See Remarks, Window Treatments
    • Flooring: Carpet, Laminate, Tile
    • Basement: Egress Windows,Finished
    • Number of fireplaces: 1
    • Fireplace features: Gas, Vented
    Interior area
    • Total structure area: 2,243
    • Total interior livable area: 2,243 sqft
    • Finished area below ground: 904

    Property

    Parking
    • Total spaces: 3
    • Parking features: Attached, Garage, Three Car Garage
    • Attached garage spaces: 3
    Features
    • Levels: Two
    • Stories: 2
    • Patio & porch: Covered, Patio
    • Exterior features: Fully Fenced, Patio
    • Fencing: Chain Link,Full
    Lot
    • Size: 9,147 Square Feet
    • Features: Rectangular Lot
    Details
    • Parcel number: 04127098141
    • Zoning: Res

    Construction

    Type & style
    • Home type: SingleFamily
    • Architectural style: Two Story
    • Property subtype: Single Family Residence
    Materials
    • Cement Siding
    • Foundation: Poured
    • Roof: Asphalt,Shingle
    Condition
    • Year built: 2019
    Details
    • Builder name: Giovanti Homes

    Utilities & green energy

    • Sewer: Public Sewer
    • Water: Public

    Community & HOA

    Community
    • Security: Smoke Detector(s)
    HOA
    • Has HOA: Yes
    • HOA fee: $260 annually
    • HOA name: The Preserve On Grand
    • Second HOA name: Owner-Mgmt
    Location
    • Region: West Des Moines

    Financial & listing details

    • Price per square foot: $239/sqft
    • Tax assessed value: $520,000
    • Annual tax amount: $7,901
    • Date on market: 3/5/2026
    • Cumulative days on market: 3 days
    • Listing terms: Cash,Conventional,FHA,VA Loan
    • Road surface type: Concrete

    Price history

    DateEventPrice
    5/1/2026Sold$535,000+1.9%$239/sqft
    Source: DMMLS #735570 Report a problem
    3/8/2026Pending sale$525,000$234/sqft
    Source: DMMLS #735570 Report a problem
    3/5/2026Listed for sale$525,000+49.1%$234/sqft
    Source: DMMLS #735570 Report a problem
    10/17/2019Sold$352,000+351.9%$157/sqft
    Source: Public Record Report a problem
    6/17/2019Sold$77,900$35/sqft
    Source: DMMLS #543677 Report a problem
    5/13/2019Pending sale$77,900$35/sqft
    Source: Peoples Company #543677 Report a problem
    5/7/2019Listed for sale$77,900$35/sqft
    Source: Peoples Company #543677 Report a problem

    Public tax history

    YearProperty taxesTax assessment
    2025$7,238 +2.1%$520,000 +13.7%
    2024$7,086 -1.2%$457,500
    2023$7,172 +1.2%$457,500 +20.3%
    2022$7,086 -0.6%$380,300
    2021$7,128 +35540%$380,300 +4.5%
    2020$20 $364,000 +36667.7%
    2019$20 +42.9%$990
    2018$14 $990
    Find assessor info on the county website

    Neighborhood: 50265

    Nearby schools

    GreatSchools rating
    Schools provided by the listing agent
    • District: West Des Moines

    Source: DMMLS. This data may not be complete. We recommend contacting the local school district to confirm school assignments for this home.

    Sell for more on Zillow
    Get a Zillow Showcase℠ listing at no additional cost and you could sell for .
    $533,900
    2% more
    +$10,678
    With Zillow Showcase(estimated)
    $544,578
    Sell for more on Zillow
    Get a Zillow Showcase℠ listing at no additional cost and you could sell for .
    $533,900
    2% more
    +$10,678
    With Zillow Showcase(estimated)
    $544,578