Skip main navigation
Closed
  • Listing Provided by: Just Wright Realty
    Bought with: Tarrant and Harman Real Estate and Auction Co
    $415,000

    3324 Greenbriar Ave, Godfrey, IL 62035

    7beds
    2,587sqft
    Single Family Residence
    Built in 2016
    2.23 Acres Lot
    $509,900 Zestimate®
    $160/sqft
    $3,163 Estimated rent

    Home value

    $509,900

    $474,000 - $546,000

    $3,163/mo

    Zestimate® history
    Loading
    Loading...

    Owner options

    List your home for rent

    $3,163/mo

    Rent Zestimate®

    Find your next renter with Zillow Rental Manager. Plus, with online applications, you can quickly screen prospective tenants – for free.

    Learn more

    $3,163/mo

    Rent Zestimate®

    Refinance and save

    $3,235/mo

    Est. payment

    Refinancing to a lower rate could help reduce your monthly payments and save thousands over the life of the loan.

    See today's rates

    $3,235/mo

    Est. payment

    Explore your selling options

    Work with a Zillow partner agent

    Leverage their expertise and Zillow's premium Showcase listings to get your home seen by more buyers.

    Get started

    List with your own agent

    Get your home in front of millions of buyers by listing it on Zillow.

    Learn how to do it

    Sell it yourself

    Take full control of how buyers see your home on Zillow by listing For Sale by Owner (FSBO).

    List your home

    What's special

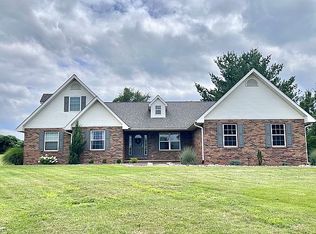
    7 bedroom home located on 2 acre lot in the Fox Woods Subdivision. 2 story entryway leads to living room overlooking window wall and floor to ceiling wood burning fire place. Open staircase to upper loft and 2nd story. Lower level features a finished great room, bedrooms, bath and storage room. Zoned heating and laundry on main level and upper level. List price is $387,900 w/an opening bid of $365,000.00. Property may be sold any time prior to event. Offers are subject to Seller's approval. Property is bank owned and being sold AS-IS, WHERE-IS. See Bidder's Packet on Realty Hive.com for additional disclosures and details. Broker name & License #: Wade Micoley #471.018175: Auctioneer Name & License # Wade Micoley #471.018175 SpecialListingConditions: Foreclosure

    Zillow last checked:

    Listing updated:

    Listing Provided by:

    Deborah A Moore 618-410-6835,

    Just Wright Realty,

    Ann Wright 618-779-1048,

    Just Wright Realty

    Bought with:

    Julie M Smith, 475.185793

    Tarrant and Harman Real Estate and Auction Co

    Source: MARIS,MLS#: 24008102MLS LogoOriginating MLS: Southwestern Illinois Board of REALTORS

    Facts & features

    Interior

    Bedrooms & bathrooms
    • Bedrooms: 7
    • Bathrooms: 4
    • Full bathrooms: 4
    • Main level bathrooms: 2
    • Main level bedrooms: 2
    Primary bedroom
    • Features: Floor Covering: Carpeting, Wall Covering: None
    • Level: Main
    • Area: 195
    • Dimensions: 13x15
    Bedroom
    • Features: Floor Covering: Carpeting, Wall Covering: None
    • Level: Main
    • Area: 121
    • Dimensions: 11x11
    Bedroom
    • Features: Floor Covering: Carpeting, Wall Covering: None
    • Level: Upper
    • Area: 144
    • Dimensions: 12x12
    Bedroom
    • Features: Floor Covering: Carpeting, Wall Covering: None
    • Level: Upper
    • Area: 121
    • Dimensions: 11x11
    Bedroom
    • Features: Floor Covering: Carpeting, Wall Covering: None
    • Level: Upper
    • Area: 121
    • Dimensions: 11x11
    Bedroom
    • Features: Floor Covering: Vinyl, Wall Covering: None
    • Level: Lower
    • Area: 156
    • Dimensions: 13x12
    Bedroom
    • Features: Floor Covering: Vinyl, Wall Covering: None
    • Level: Lower
    • Area: 156
    • Dimensions: 13x12
    Primary bathroom
    • Features: Floor Covering: Ceramic Tile, Wall Covering: None
    • Level: Main
    • Area: 48
    • Dimensions: 8x6
    Bathroom
    • Features: Floor Covering: Ceramic Tile, Wall Covering: None
    • Level: Main
    • Area: 32
    • Dimensions: 8x4
    Bathroom
    • Features: Floor Covering: Vinyl, Wall Covering: None
    • Level: Upper
    • Area: 40
    • Dimensions: 10x4
    Bathroom
    • Features: Floor Covering: Vinyl, Wall Covering: None
    • Level: Lower
    • Area: 110
    • Dimensions: 11x10
    Family room
    • Features: Floor Covering: Carpeting, Wall Covering: None
    • Level: Upper
    • Area: 192
    • Dimensions: 16x12
    Great room
    • Features: Floor Covering: Vinyl, Wall Covering: None
    • Level: Lower
    • Area: 510
    • Dimensions: 30x17
    Kitchen
    • Features: Floor Covering: Wood, Wall Covering: None
    • Level: Main
    • Area: 231
    • Dimensions: 11x21
    Laundry
    • Features: Floor Covering: Vinyl, Wall Covering: None
    • Level: Main
    • Area: 48
    • Dimensions: 8x6
    Laundry
    • Features: Floor Covering: Vinyl, Wall Covering: None
    • Level: Upper
    • Area: 35
    • Dimensions: 7x5
    Living room
    • Features: Floor Covering: Wood, Wall Covering: None
    • Level: Main
    • Area: 288
    • Dimensions: 16x18
    Heating
    • Electric, Dual Fuel/Off Peak, Forced Air, Zoned
    Cooling
    • Central Air, Electric
    Appliances
    • Included: Electric Water Heater
    • Laundry: 2nd Floor, Main Level
    Features
    • Separate Dining, Kitchen Island, Cathedral Ceiling(s), Open Floorplan
    • Basement: Full,Partially Finished,Concrete,Sleeping Area,Unfinished
    • Number of fireplaces: 1
    • Fireplace features: Wood Burning, Living Room
    Interior area
    • Total structure area: 2,587
    • Total interior livable area: 2,587 sqft
    • Finished area above ground: 2,587
    • Finished area below ground: 1,300

    Property

    Parking
    • Total spaces: 2
    • Parking features: Attached, Garage, Oversized
    • Attached garage spaces: 2
    Features
    • Levels: Two
    • Patio & porch: Patio
    Lot
    • Size: 2.23 Acres
    • Dimensions: 290 x 340 x 291 x 340
    Details
    • Parcel number: 242010800000005.017
    • Special conditions: In Foreclosure,Real Estate Owned

    Construction

    Type & style
    • Home type: SingleFamily
    • Architectural style: Traditional,Other
    • Property subtype: Single Family Residence
    Materials
    • Brick Veneer, Vinyl Siding
    Condition
    • Year built: 2016

    Utilities & green energy

    • Sewer: Aerobic Septic, Septic Tank
    • Water: Public

    Community & neighborhood

    Location
    • Region: Godfrey
    • Subdivision: Fox Woods Sub

    HOA & financial

    HOA
    • HOA fee: $350 annually

    Other

    Other facts
    • Listing terms: Conventional
    • Ownership: Bank
    • Road surface type: Concrete

    Price history

    DateEventPrice
    4/3/2024Sold$415,000-1.2%$160/sqft
    Source: MARIS #24008102 Report a problem
    10/6/2020Price change$419,900-2.3%$162/sqft
    Source: Re/Max Alliance #20049808 Report a problem
    9/4/2020Price change$429,900-2.3%$166/sqft
    Source: Re/Max Alliance #20049808 Report a problem
    7/17/2020Listed for sale$439,900+1121.9%$170/sqft
    Source: Re/Max Alliance #20049808 Report a problem
    7/6/2015Sold$36,000+10.8%$14/sqft
    Source: MARIS #4313964 Report a problem
    4/9/2013Sold$32,500-93.8%$13/sqft
    Source: Public Record Report a problem
    5/10/2012Sold$525,000+1281.6%$203/sqft
    Source: Public Record Report a problem
    8/8/2007Sold$38,000$15/sqft
    Source: Public Record Report a problem

    Public tax history

    YearProperty taxesTax assessment
    2024-- $176,680 +8.3%
    2023-- $163,110 +9.4%
    2022-- $149,160 +6.3%
    2021-- $140,280 +2.2%
    2020-- $137,250 +2.7%
    2019$10,511 $133,670 +4.5%
    2018-- $127,970 +3.5%
    2017$9,573 +1300.9%$123,640 +1124.2%
    2016$683 $10,100 +3.3%
    2015$683 $9,780
    2014$683 $9,780
    2013$683 $9,780 -4.4%
    2012-- $10,230
    2011-- $10,230 +3.2%
    2010-- $9,910 +2.9%
    2009-- $9,630

    Find assessor info on the county website

    Neighborhood: 62035

    Nearby schools

    GreatSchools rating
    Schools provided by the listing agent
    • Elementary: Alton Dist 11
    • Middle: Alton Dist 11
    • High: Alton

    Source: MARIS. This data may not be complete. We recommend contacting the local school district to confirm school assignments for this home.

    Get a cash offer in 3 minutes
    Find out how much your home could sell for in as little as 3 minutes with a no-obligation cash offer.
    Estimated market value
    $509,900
    Get a cash offer in 3 minutes
    Find out how much your home could sell for in as little as 3 minutes with a no-obligation cash offer.
    Estimated market value
    $509,900