Skip main navigation
Closed
  • Tax assessed value
    $477,500

    3324 Hearthside Dr, Charleston, SC 29414

    4beds
    2,400sqft
    Single Family Residence
    Built in 1993
    0.37 Acres Lot
    $542,500 Zestimate®
    $199/sqft
    $3,496 Estimated rent

    Home value

    $542,500

    $515,000 - $570,000

    $3,496/mo

    Zestimate® history
    Loading
    Loading...

    Owner options

    List your home for rent

    $3,496/mo

    Rent Zestimate®

    Find your next renter with Zillow Rental Manager. Plus, with online applications, you can quickly screen prospective tenants – for free.

    Learn more

    $3,496/mo

    Rent Zestimate®

    Refinance and save

    $2,692/mo

    Est. payment

    Refinancing to a lower rate could help reduce your monthly payments and save thousands over the life of the loan.

    See today's rates

    $2,692/mo

    Est. payment

    Explore your selling options

    Work with a Zillow partner agent

    Leverage their expertise and Zillow's premium Showcase listings to get your home seen by more buyers.

    Get started

    List with your own agent

    Get your home in front of millions of buyers by listing it on Zillow.

    Learn how to do it

    Sell it yourself

    Take full control of how buyers see your home on Zillow by listing For Sale by Owner (FSBO).

    List your home

    What's special

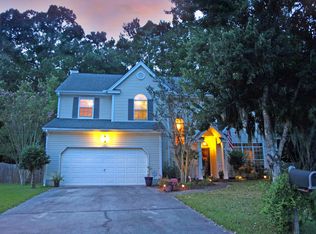
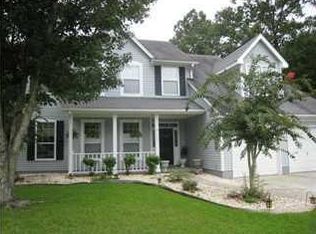
    This beautiful former model home by Centex Homes in the desirable neighborhood of Village Green is ready for new owners. Under only the second ownership, the large 4 BEDROOM 2 1/2 BATH home sits ON A VERY LARGE LOT w/NEW PRIVACY FENCE. This home features a FORMAL LIVING ROOM and DINING ROOM, a FAMILY ROOM w/wood burning FIREPLACE, a large EAT-IN KITCHEN, ISLAND, DESK and PANTRY, large LAUNDRY ROOM w/a WET SINK, large SUNROOM (multipurpose/office/play room) that HAS A BUILT IN HEAT & AIR NEW UNIT) and a DECK outside the sunroom. All the bedrooms are upstairs. THE primary BEDROOM has VAULTED CEILING w/ A GARDEN TUB AND SEPARATE SHOWER, HIS & HER CLOSETS & dual vanities. Huge frog room upstairs. The neighborhood is within 15-20 minutes to downtown & beaches; minutes stores and plantations.GREAT addition to the house is a central WATER FILTRATION SYSTEM that covers the whole house. The property is in a X flood zone and NO flood insurance is required by the lenders. The owners didn't have any issues with flooding. The new owners can get membership to the pool if needed. Very low HOA and a great established neighborhood. The house and the yards have been much loved by the current owners. Come get it and bring your own touches. Schedule your appointment now as it will not last!

    Zillow last checked:

    Listing updated:

    Listed by:

    The Boulevard Company

    Bought with:

    Marshall Walker Real Estate

    Source: CTMLS,MLS#: 24014723MLS Logo

    Facts & features

    Interior

    Bedrooms & bathrooms
    • Bedrooms: 4
    • Bathrooms: 3
    • Full bathrooms: 2
    • 1/2 bathrooms: 1
    Rooms
    • Room types: Bonus Room, Family Room, Media Room, Office, Dining Room, Sun Room, Bonus, Eat-In-Kitchen, Family, Formal Living, Frog Attached, Laundry, Media, Pantry, Separate Dining, Study, Sun
    Heating
    • Heat Pump
    Cooling
    • Central Air
    Appliances
    • Laundry: Washer Hookup, Laundry Room
    Features
    • Ceiling - Blown, Ceiling - Cathedral/Vaulted, High Ceilings, Garden Tub/Shower, Kitchen Island, Walk-In Closet(s), Wet Bar, Eat-in Kitchen, Formal Living, Frog Attached, Pantry
    • Flooring: Carpet, Laminate, Vinyl
    • Windows: Window Treatments
    • Number of fireplaces: 1
    • Fireplace features: Living Room, One, Wood Burning
    Interior area
    • Total structure area: 2,400
    • Total interior livable area: 2,400 sqft

    Property

    Parking
    • Total spaces: 2
    • Parking features: Garage, Attached
    • Attached garage spaces: 2
    Features
    • Levels: Two
    • Stories: 2
    • Patio & porch: Deck
    • Exterior features: Lighting
    • Fencing: Privacy,Wood
    Lot
    • Size: 0.37 Acres
    • Features: 0 - .5 Acre, High, Interior Lot, Level, Wetlands, Wooded
    Details
    • Parcel number: 3591500071

    Construction

    Type & style
    • Home type: SingleFamily
    • Architectural style: Charleston Single
    • Property subtype: Single Family Residence
    Materials
    • Vinyl Siding
    • Foundation: Raised
    • Roof: Architectural,Asphalt
    Condition
    • New construction: No
    • Year built: 1993

    Utilities & green energy

    • Sewer: Public Sewer
    • Water: Public
    • Utilities for property: Charleston Water Service, Dominion Energy

    Community & HOA

    Community
    • Features: Park, Pool, Trash, Walk/Jog Trails
    • Subdivision: Village Green
    Location
    • Region: Charleston

    Financial & listing details

    • Price per square foot: $199/sqft
    • Tax assessed value: $477,500
    • Annual tax amount: $2,471
    • Date on market: 6/10/2024
    • Listing terms: Any,Cash,FHA,VA Loan

    Price history

    DateEventPrice
    8/12/2024Sold$477,500-2.6%$199/sqft
    Source: CTMLS #24014723 Report a problem
    7/13/2024Contingent$490,000$204/sqft
    Source: CTMLS #24014723 Report a problem
    6/27/2024Price change$490,000-1%$204/sqft
    Source: CTMLS #24014723 Report a problem
    6/10/2024Listed for sale$495,000+167.7%$206/sqft
    Source: CTMLS #24014723 Report a problem
    5/1/2003Sold$184,900$77/sqft
    Source: Public Record Report a problem

    Public tax history

    YearProperty taxesTax assessment
    2025$2,471 +94.5%$19,100 +110.4%
    2024$1,270 +3.5%$9,080
    2023$1,227 +5.6%$9,080
    2022$1,163 -4.5%$9,080
    2021$1,217 -3.4%$9,080
    2020$1,260 $9,080 +18.8%
    2019$1,260 $7,640 -20.7%
    2017$1,260 -3.7%$9,640
    2016$1,308 +4.2%$9,640
    2015$1,255 -3.2%$9,640
    2014$1,296 --
    2011$1,296 +21.8%--
    2010$1,064 -2.3%$7,860
    2009$1,089 +7.8%$7,860
    2008$1,010 -22%$7,860
    2006$1,296 -0.9%$7,860
    2005$1,307 -2.1%$7,860 +16.8%
    2004$1,336 -48.9%$6,730 -33.4%
    2003$2,614 +102.1%$10,100 +50.1%
    2002$1,294 +31.2%$6,730 +39.6%
    2000$986 $4,820
    Find assessor info on the county website

    Neighborhood: Village Green

    Nearby schools

    GreatSchools rating
    Schools provided by the listing agent
    • Elementary: Drayton Hall
    • Middle: C E Williams
    • High: West Ashley

    Source: CTMLS. This data may not be complete. We recommend contacting the local school district to confirm school assignments for this home.

    Get a cash offer in 3 minutes
    Find out how much your home could sell for in as little as 3 minutes with a no-obligation cash offer.
    Estimated market value
    $542,500
    Get a cash offer in 3 minutes
    Find out how much your home could sell for in as little as 3 minutes with a no-obligation cash offer.
    Estimated market value
    $542,500