Not looking for your average cookie cutter home? Look no further, this well maintained and updated home boast with unique qualities and charm. The first floor consist of 20 x 20 kitchen with builtin cubbies and coat rack, concrete countertops, ample cabinetry, 2 bedrooms, full bathroom and large fireplaced living room with vaulted wood ceiling and skylight. The ease of access to the deck and rear yard from the 1st floor makes this home perfect for entertaining outside or just enjoying evenings on the deck with family. The rear of the home can be accessed via kitchen and living room areas. The second floor is a master suite 20 x 20 with wood ceilings, oversized steam shower, walk-in closet with washer/dryer combo machine( will stay with home) There is a second laundry room/area in the partial basement as well. As mentioned there have been many updates to the home to include but not limited to, the freshly poured additional concrete slab in the rear of the home with firepit ring, electrical whole house remodel, hvac and airducts(2014),and appliances in 2018.
Closed
$275,000
3324 Hiwood Ave, Stow, OH 44224
3beds
3,280sqft
Single Family Residence
Built in 1959
10,876 Square Feet Lot
$315,500 Zestimate®
$84/sqft
$2,121 Estimated rent
Home value
$315,500
$300,000 - $334,000
$2,121/mo
Zestimate® history
Owner options
List your home for rent
$2,121/mo
Rent Zestimate®
Find your next renter with Zillow Rental Manager. Plus, with online applications, you can quickly screen prospective tenants – for free.
$2,121/mo
Rent Zestimate®
Refinance and save
$1,832/mo
Est. payment
Refinancing to a lower rate could help reduce your monthly payments and save thousands over the life of the loan.
$1,832/mo
Est. payment
Explore your selling options
Work with a Zillow partner agent
Leverage their expertise and Zillow's premium Showcase listings to get your home seen by more buyers.
Get startedList with your own agent
Get your home in front of millions of buyers by listing it on Zillow.
Learn how to do itSell it yourself
Take full control of how buyers see your home on Zillow by listing For Sale by Owner (FSBO).
List your homeWhat's special
Updated homeVaulted wood ceilingCookie cutter homeCoat rackOversized steam showerWood ceilingsRear yard
Zillow last checked:
Listing updated:
Listed by:
Heather R Sletten Slettenheather@gmail.com(330)204-9790,
RE/MAX Crossroads Properties
Bought with:
Cynthia M Robinson, 2020006397
2000 Professional Realty
Source: MLS Now,MLS#: 4485435 Originating MLS: Akron Cleveland Association of REALTORS
Originating MLS: Akron Cleveland Association of REALTORSFacts & features
Interior
Bedrooms & bathrooms
- Bedrooms: 3
- Bathrooms: 2
- Full bathrooms: 2
- Main level bathrooms: 1
- Main level bedrooms: 2
Primary bedroom
- Level: Second
- Dimensions: 20.00 x 20.00
Bedroom
- Level: First
- Dimensions: 10.00 x 20.00
Bedroom
- Level: First
- Dimensions: 10.00 x 10.00
Kitchen
- Level: First
- Dimensions: 20.00 x 20.00
Living room
- Features: Fireplace
- Level: First
- Dimensions: 16.00 x 30.00
Other
- Level: Second
- Dimensions: 13.00 x 15.00
Heating
- Forced Air, Gas
Cooling
- Central Air
Features
- Basement: Partial,Unfinished
- Number of fireplaces: 1
Interior area
- Total structure area: 3,280
- Total interior livable area: 3,280 sqft
- Finished area above ground: 2,320
- Finished area below ground: 960
Property
Parking
- Total spaces: 2
- Parking features: Detached, Garage, Paved
- Garage spaces: 2
Features
- Levels: Two
- Stories: 2
- Patio & porch: Deck
- Fencing: Wood
Lot
- Size: 10,876 Square Feet
Details
- Additional structures: Shed(s)
- Parcel number: 5602088
Construction
Type & style
- Home type: SingleFamily
- Architectural style: Colonial
- Property subtype: Single Family Residence
Materials
- Vinyl Siding
- Roof: Asphalt,Fiberglass
Condition
- Year built: 1959
Utilities & green energy
- Sewer: Public Sewer
- Water: Public
Community & HOA
Community
- Subdivision: Maplewood Park
HOA
- Has HOA: No
Location
- Region: Stow
Financial & listing details
- Price per square foot: $84/sqft
- Tax assessed value: $235,900
- Annual tax amount: $3,764
- Date on market: 8/30/2023
- Cumulative days on market: 69 days
Price history
| Date | Event | Price |
|---|---|---|
| 1/18/2024 | Sold | $275,000+2.2%$84/sqft |
Source:  MLS Now #4485435 Report a problem MLS Now #4485435 Report a problem | ||
| 12/15/2023 | Pending sale | $269,000$82/sqft |
Source: MLS Now #4485435 Report a problem | ||
| 12/9/2023 | Listed for sale | $269,000$82/sqft |
Source: MLS Now #4485435 Report a problem | ||
| 12/5/2023 | Pending sale | $269,000$82/sqft |
Source: MLS Now #4485435 Report a problem | ||
| 11/15/2023 | Listed for sale | $269,000$82/sqft |
Source: MLS Now #4485435 Report a problem | ||
| 10/10/2023 | Pending sale | $269,000$82/sqft |
Source: MLS Now #4485435 Report a problem | ||
| 9/29/2023 | Price change | $269,000-1.6%$82/sqft |
Source: MLS Now #4485435 Report a problem | ||
| 9/15/2023 | Price change | $273,400-2.3%$83/sqft |
Source: MLS Now #4485435 Report a problem | ||
| 8/30/2023 | Listed for sale | $279,900+298.2%$85/sqft |
Source: MLS Now #4485435 Report a problem | ||
| 10/14/2013 | Sold | $70,299-11%$21/sqft |
Source: MLS Now #3380958 Report a problem | ||
| 7/25/2013 | Price change | $79,000-7.1%$24/sqft |
Source: Hubzu #3380958 Report a problem | ||
| 6/27/2013 | Price change | $85,000-21.7%$26/sqft |
Source: Hubzu #3380958 Report a problem | ||
| 5/29/2013 | Price change | $108,500-4.8%$33/sqft |
Source: Hubzu #3380958 Report a problem | ||
| 5/1/2013 | Listed for sale | $114,000+16.3%$35/sqft |
Source: REALHome Services and Solutions #3380958 Report a problem | ||
| 4/5/2013 | Sold | $98,000-18.3%$30/sqft |
Source: Public Record Report a problem | ||
| 4/5/2013 | Price change | $119,900-6.7%$37/sqft |
Source: REALHome Services and Solutions #3380958 Report a problem | ||
| 3/7/2013 | Price change | $128,500-4.8%$39/sqft |
Source: REALHome Services and Solutions #3380958 Report a problem | ||
| 2/9/2013 | Listed for sale | $135,000-17.4%$41/sqft |
Source: REALHome Services and Solutions #3380958 Report a problem | ||
| 5/23/2006 | Sold | $163,500$50/sqft |
Source: Public Record Report a problem | ||
Public tax history
| Year | Property taxes | Tax assessment |
|---|---|---|
| 2025 | $4,735 -10.5% | $82,570 |
| 2024 | $5,288 +13.4% | $82,570 |
| 2023 | $4,661 +23.9% | $82,570 +40.6% |
| 2022 | $3,763 +11.6% | $58,713 |
| 2021 | $3,371 | $58,713 |
| 2020 | -- | $58,713 +9.5% |
| 2019 | $3,236 +1.7% | $53,638 0% |
| 2018 | $3,183 +4.5% | $53,640 |
| 2017 | $3,048 | $53,640 +7.5% |
| 2016 | $3,048 | $49,880 |
| 2015 | $3,048 -0.1% | $49,880 |
| 2014 | $3,050 -4.1% | $49,880 -4.8% |
| 2013 | $3,181 -12% | $52,400 |
| 2012 | $3,616 +16.4% | $52,400 +0% |
| 2011 | $3,108 +14.1% | $52,399 -1.8% |
| 2010 | $2,724 | $53,376 |
| 2009 | -- | $53,376 |
| 2008 | $5,272 +26.4% | $53,376 +0.2% |
| 2007 | $4,170 +57.6% | $53,274 |
| 2006 | $2,646 +3.4% | $53,274 |
| 2005 | $2,560 | $53,274 +8.3% |
| 2004 | -- | $49,196 |
| 2003 | $2,406 -0.7% | $49,196 |
| 2002 | $2,422 +27.3% | $49,196 +23.9% |
| 2001 | $1,903 +1.1% | $39,698 +2.5% |
| 2000 | $1,881 | $38,711 |
Find assessor info on the county website
Neighborhood: 44224
Nearby homes
- $89,9001 bd1 ba812 sqft3332 Hiwood Ave, Stow, OH 44224Sold
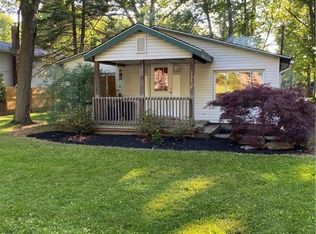
- $293,6003 bd1 ba2.2k sqft3320 Hiwood Ave, Stow, OH 44224Off Market
- $--3 bd1 ba1.3k sqft3327 Hiwood Ave, Stow, OH 44224Off Market

- $--3 bd1 ba1.5k sqft3331 Hiwood Ave, Stow, OH 44224Off Market

- $127,6001 bd1 ba864 sqft3308 Hiwood Ave, Stow, OH 44224Off Market
- $293,0005 bd4 ba1.8k sqft2144 Echo Rd, Stow, OH 44224Sold
- $298,5006 bd2 ba2.1k sqft2151 & 2155 Echo Rd, Stow, OH 44224Sold
- $---- bd-- ba-- sqft2151 Echo Rd, Stow, OH 44224Off Market
Nearby schools
GreatSchools rating
- 6/10Indian Trail Elementary SchoolGrades: PK-4Distance: 0.4 mi
- 8/10Kimpton Middle SchoolGrades: 7-8Distance: 0.5 mi
- 6/10Stow-Munroe Falls High SchoolGrades: 7,9-12Distance: 2 mi
Schools provided by the listing agent
- District: Stow-Munroe Falls CS - 7714
Source: MLS Now. This data may not be complete. We recommend contacting the local school district to confirm school assignments for this home.
Get a cash offer in 3 minutes
Find out how much your home could sell for in as little as 3 minutes with a no-obligation cash offer.
Estimated market value
$315,500
Get a cash offer in 3 minutes
Find out how much your home could sell for in as little as 3 minutes with a no-obligation cash offer.
Estimated market value
$315,500
- Ohio
- Summit County
- Stow
- 44224
- 3324 Hiwood Ave
Nearby cities
Nearby zip codes
Other Stow Topics
