Skip main navigation
Active
  • $135,000

    3324 Indiana Ave, Kansas City, MO 64128

    2beds
    1,290sqft
    : 
    Loading
    Get pre-qualified
    Single Family Residence
    Built in 1919
    4,303 Square Feet Lot
    $-- Zestimate®
    $105/sqft
    $-- HOA

    What's special

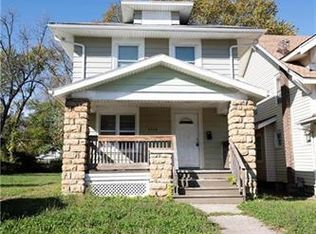
    Own and pay less than rent with zero down for qualified buyers!! 2BR plus bonus room! Step into the character and charm of this beautifully updated Kansas City century home, where original details meet thoughtful modern improvements. Main level half bath and laundry off kitchen! Original hardwoods and trim! From the big covered front porch to the gorgeous original staircase, unpainted wood trim, and spacious main living areas, this home still carries the warmth and craftsmanship buyers love in historic homes. The living room features an electric fireplace, while newer windows throughout bring in great natural light and added efficiency. The updated kitchen offers 2023 appliances that stay, along with a large laundry/mud/pantry room and convenient main-level half bath just off the kitchen. Upstairs, you’ll find generously sized bedrooms and a large finished sleeping porch that offers flexible bonus space with lots of light for an office, reading room, playroom, or additional lounge area. The bathrooms have been beautifully updated, and the full unfinished basement provides excellent storage. Outside, enjoy a quaint backyard and newer vinyl siding for lower-maintenance exterior care. A charming, move-in ready century home with preserved original character, modern updates, and lasting appeal. Located in an Opportunity Zone just minutes from Downtown Kansas City and near the ProspectUS redevelopment corridor. Benefit from proximity to one of Kansas City’s largest long-term public investment initiatives focused on revitalization, housing, transit, and economic development. Excellent opportunity for investors seeking rental income, long-term appreciation, or portfolio expansion. Buyers should verify eligibility for any tax incentives with their financial tax advisors. We can connect you to a lender so works with Missouri down payment assistance to cover the down payment. Reach out for details!
    5 days
    |
    140
    |
    19
    |

    Zillow last checked:

    Listing updated:

    Listed by:

    Jenny Delich 816-394-1649,

    EXP Realty LLC

    Source: Heartland MLS as distributed by MLS GRID,MLS#: 2627808MLS Logo

    Loading...

      Facts & features

      Interior

      Bedrooms & bathrooms
      • Bedrooms: 2
      • Bathrooms: 2
      • Full bathrooms: 1
      • 1/2 bathrooms: 1
      Bedroom 1
      • Features: All Carpet, Ceiling Fan(s)
      • Level: Second
      • Dimensions: 12 x 15
      Bedroom 2
      • Features: All Carpet, Ceiling Fan(s)
      • Level: Second
      • Dimensions: 11 x 11
      Bathroom 1
      • Level: Second
      • Dimensions: 7 x 7
      Bonus room
      • Features: All Carpet
      • Level: Second
      • Dimensions: 7 x 14
      Dining room
      • Level: First
      • Dimensions: 12 x 13
      Half bath
      • Level: First
      • Dimensions: 7.5 x 3.5
      Kitchen
      • Features: Ceiling Fan(s), Granite Counters, Vinyl
      • Level: First
      • Dimensions: 8 x 13
      Laundry
      • Features: Granite Counters
      • Level: First
      • Dimensions: 7 x 14
      Living room
      • Features: Fireplace
      • Level: First
      • Dimensions: 12 x 13
      Heating
      • Forced Air
      Cooling
      • Electric
      Appliances
      • Included: Dishwasher, Dryer, Refrigerator, Washer
      • Laundry: In Basement
      Features
      • Ceiling Fan(s)
      • Flooring: Carpet, Laminate, Wood
      • Windows: Storm Window(s), Thermal Windows
      • Basement: Unfinished,Stone/Rock,Walk-Up Access
      • Number of fireplaces: 1
      • Fireplace features: Electric, Living Room
      Interior area
      • Total structure area: 1,290
      • Total interior livable area: 1,290 sqft
      • Finished area above ground: 1,290
      • Finished area below ground: 0
      Video & virtual tour

      Property

      Parking
      • Parking features: Shared Driveway
      • Has uncovered spaces: Yes
      Features
      • Patio & porch: Deck, Porch
      • Fencing: Metal
      Lot
      • Size: 4,303 Square Feet
      • Features: City Lot
      Details
      • Parcel number: 28930243100000000

      Construction

      Type & style
      • Home type: SingleFamily
      • Architectural style: Craftsman
      • Property subtype: Single Family Residence
      Materials
      • Stone & Frame, Vinyl Siding
      • Roof: Composition
      Condition
      • Year built: 1919

      Utilities & green energy

      • Sewer: Public Sewer
      • Water: Public

      Community & HOA

      Community
      • Subdivision: Brougham Park
      HOA
      • Has HOA: No
      Location
      • Region: Kansas City

      Financial & listing details

      • Price per square foot: $105/sqft
      • Tax assessed value: $31,740
      • Annual tax amount: $740
      • Date on market: 7/9/2026
      • Listing terms: Cash,Conventional,FHA,VA Loan
      • Ownership: Private

        Estimated market value

        Not available

        Estimated sales range

        Not available

        Not available

        Price history

        DateEventPrice
        7/9/2026Listed for sale$135,000+12.5%$105/sqft
        Source: Heartland MLS as distributed by MLS GRID #2627808 Report a problem
        12/1/2023Sold--
        Source: Heartland MLS as distributed by MLS GRID #2445542 Report a problem
        11/28/2023Pending sale$120,000$93/sqft
        Source: Heartland MLS as distributed by MLS GRID #2445542 Report a problem
        10/29/2023Contingent$120,000$93/sqft
        Source: Heartland MLS as distributed by MLS GRID #2445542 Report a problem
        10/24/2023Price change$120,000-14.3%$93/sqft
        Source: Heartland MLS as distributed by MLS GRID #2445542 Report a problem
        8/31/2023Price change$140,000-15.2%$109/sqft
        Source: Heartland MLS as distributed by MLS GRID #2445542 Report a problem
        8/4/2023Price change$165,000-10.8%$128/sqft
        Source: Heartland MLS as distributed by MLS GRID #2445542 Report a problem
        7/23/2023Listed for sale$185,000+105.6%$143/sqft
        Source: Heartland MLS as distributed by MLS GRID #2445542 Report a problem
        12/8/2022Sold--
        Source: Heartland MLS as distributed by MLS GRID #2409325 Report a problem
        11/11/2022Pending sale$90,000$70/sqft
        Source: Heartland MLS as distributed by MLS GRID #2409325 Report a problem
        10/21/2022Listed for sale$90,000$70/sqft
        Source: Heartland MLS as distributed by MLS GRID #2409325 Report a problem

        Public tax history

        YearProperty taxesTax assessment
        2025$506 -31.6%$6,031 -35.7%
        2024$740 +1%$9,373
        2023$733 +95.4%$9,373 +105.5%
        2022$375 +0.3%$4,560
        2021$374 +2.9%$4,560 +4.2%
        2020$363 +2.1%$4,376
        2019$356 $4,376 +11.5%
        2018$356 +9.3%$3,923
        2017$326 +6.5%$3,923 +2.6%
        2016$306 -0.6%$3,825
        2014$307 -0.5%$3,825
        2013$309 +0.5%$3,825
        2012$307 +0.1%$3,825
        2011$307 +0.9%$3,825
        2010$305 -25.6%$3,825
        2009$410 +0.5%$3,825 -26%
        2008$408 +13.9%$5,170
        2007$358 +0%$5,170 +15%
        2006$358 +11%$4,495
        2005$322 +0.1%$4,495 +9.8%
        2004$322 +14.3%$4,094
        2003$282 +0.3%$4,094 +15%
        2002$281 +11.6%$3,559
        2001$252 $3,559
        Find assessor info on the county website

        Monthly payment

        Est. payment

        Payment breakdown

        Explore the cost of this home by adjusting the details. Changes won't be saved.
        All calculations are estimates and provided by Zillow, Inc. for informational purposes only. Actual amounts may vary.
        HOA fees may include property taxes on listings classified as Co-Ops. Contact the listing agent and/or owner for fee details.
        Mortgage interest rates are dependent on a number of factors, including credit score, down payment, and repayment length. Interest rate data provided by Zillow Group Marketplace, Inc. as of 1/1/1970 from various mortgage lenders with which we have lead or other similar arrangements; the Estimated Payment is an average of those rates.
        See how much you could borrow to make a competitive offer.

        Climate risks

        Neighborhood: Oak Park Northwest

        Getting around

        43 / 100
        Car-Dependent
        44 / 100
        Some Transit
        33 / 100
        Somewhat Bikeable

        Nearby schools

        GreatSchools rating

        A local agent can set up tours, give advice and negotiate with sellers.

        Browse local experts

        Similar homes