Skip main navigation
Closed
  • $390,000

    3324 Kenilworth Ave, Berwyn, IL 60402

    3beds
    1,710sqft
    Single Family Residence
    Built in 1924
    6,150 Square Feet Lot
    $461,900 Zestimate®
    $228/sqft
    $2,663 Estimated rent

    Home value

    $461,900

    $430,000 - $499,000

    $2,663/mo

    Zestimate® history
    Loading
    Loading...

    Owner options

    List your home for rent

    $2,663/mo

    Rent Zestimate®

    Find your next renter with Zillow Rental Manager. Plus, with online applications, you can quickly screen prospective tenants – for free.

    Learn more

    $2,663/mo

    Rent Zestimate®

    Refinance and save

    $2,751/mo

    Est. payment

    Refinancing to a lower rate could help reduce your monthly payments and save thousands over the life of the loan.

    See today's rates

    $2,751/mo

    Est. payment

    Explore your selling options

    Work with a Zillow partner agent

    Leverage their expertise and Zillow's premium Showcase listings to get your home seen by more buyers.

    Get started

    List with your own agent

    Get your home in front of millions of buyers by listing it on Zillow.

    Learn how to do it

    Sell it yourself

    Take full control of how buyers see your home on Zillow by listing For Sale by Owner (FSBO).

    List your home

    What's special

    Finished basementSpacious bedroomsDedicated office spaceButler pantryBeautiful quartz countertopFormal dining roomPlenty cabinets for storage
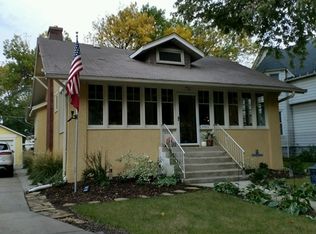
    Welcome to this charming and well maintained home located in the heart of Berwyn's historic district! The classic character with personal touch makes a perfect choice for comfortable living. The main level greets you with a warm and cozy family room complete with a fireplace, ideal for gatherings or quiet evenings. A dedicated office space adds flexibility for remote work or personal projects. The kitchen, recently upgraded with a beautiful quartz countertop and plenty cabinets for storage including an attached butler pantry. Formal dining room is designed for both daily meals and entertaining with a view of the screened porch and beatiful deck. Upstairs, you'll find three spacious bedrooms, a full bathroom, and a convenient hallway linen closet. The carpeting throughout has been recently renovated in 2023, adding fresh appeal and comfort. (Hardwood floors underneath). The finished basement offers extra versatility, with a full bath, laundry and plenty of space for a home gym, playroom, or guest suite. Additional updates include a brand-new heating and air conditioning system, a 2-year-old roof. Oversized 2.5-car detached garage provides ample space for parking and storage. Beyond the home's exceptional features, the location offers great convenience. Just steps away from parks, local shops, and public transportation, it provides an ideal blend of community and accessibility. Don't miss this opportunity to own a piece of Berwyn's rich architectural heritage. Schedule a showing today to experience the unique comfort of this beautiful home!

    Zillow last checked:

    Listing updated:

    Listed by:

    Julia Alexander 847-322-0504,

    Keller Williams North Shore West

    Bought with:

    Megan Campbell Barnitz, CSC

    @properties Christie's International Real Estate

    Source: MRED as distributed by MLS GRID,MLS#: 12205139MLS Logo

    Facts & features

    Interior

    Bedrooms & bathrooms
    • Bedrooms: 3
    • Bathrooms: 2
    • Full bathrooms: 2
    Rooms
    • Room types: Office, Foyer, Pantry, Enclosed Porch
    Primary bedroom
    • Features: Flooring (Carpet), Window Treatments (Blinds)
    • Level: Second
    • Area: 165 Square Feet
    • Dimensions: 11X15
    Bedroom 2
    • Features: Flooring (Hardwood)
    • Level: Second
    • Area: 132 Square Feet
    • Dimensions: 11X12
    Bedroom 3
    • Features: Flooring (Carpet), Window Treatments (Blinds)
    • Level: Second
    • Area: 156 Square Feet
    • Dimensions: 12X13
    Dining room
    • Features: Flooring (Hardwood), Window Treatments (Curtains/Drapes)
    • Level: Main
    • Area: 156 Square Feet
    • Dimensions: 13X12
    Enclosed porch
    • Level: Main
    • Area: 45 Square Feet
    • Dimensions: 9X5
    Family room
    • Features: Flooring (Vinyl)
    • Level: Basement
    • Area: 228 Square Feet
    • Dimensions: 19X12
    Foyer
    • Level: Main
    • Area: 25 Square Feet
    • Dimensions: 5X5
    Kitchen
    • Features: Kitchen (Pantry-Butler), Flooring (Wood Laminate), Window Treatments (Blinds)
    • Level: Main
    • Area: 108 Square Feet
    • Dimensions: 12X9
    Laundry
    • Features: Window Treatments (Curtains/Drapes)
    • Level: Basement
    • Area: 35 Square Feet
    • Dimensions: 5X7
    Living room
    • Features: Flooring (Carpet), Window Treatments (Blinds, Curtains/Drapes)
    • Level: Main
    • Area: 228 Square Feet
    • Dimensions: 19X12
    Office
    • Features: Flooring (Carpet), Window Treatments (Curtains/Drapes)
    • Level: Main
    • Area: 91 Square Feet
    • Dimensions: 13X7
    Pantry
    • Level: Main
    • Area: 30 Square Feet
    • Dimensions: 5X6
    Heating
    • Natural Gas
    Cooling
    • Central Air
    Appliances
    • Included: Range, Microwave, Dishwasher, Refrigerator, Washer, Dryer
    Features
    • Basement: Unfinished,Full
    • Number of fireplaces: 1
    • Fireplace features: Wood Burning, Living Room
    Interior area
    • Total structure area: 0
    • Total interior livable area: 1,710 sqft

    Property

    Parking
    • Total spaces: 2
    • Parking features: On Site, Garage Owned, Detached, Garage
    • Garage spaces: 2
    Accessibility
    • Accessibility features: No Disability Access
    Features
    • Stories: 2
    Lot
    • Size: 6,150 Square Feet
    Details
    • Parcel number: 16311250290000
    • Special conditions: None

    Construction

    Type & style
    • Home type: SingleFamily
    • Property subtype: Single Family Residence
    Materials
    • Stucco
    • Roof: Shake
    Condition
    • New construction: No
    • Year built: 1924

    Utilities & green energy

    • Sewer: Public Sewer
    • Water: Public

    Community & HOA

    Community
    • Security: Carbon Monoxide Detector(s)
    HOA
    • Services included: None
    Location
    • Region: Berwyn

    Financial & listing details

    • Price per square foot: $228/sqft
    • Tax assessed value: $320,000
    • Annual tax amount: $6,623
    • Date on market: 11/7/2024
    • Listing terms: Conventional
    • Ownership: Fee Simple

    Price history

    DateEventPrice
    12/30/2024Sold$390,000+2.6%$228/sqft
    Source: MRED as distributed by MLS GRID #12205139 Report a problem
    12/1/2024Contingent$380,000$222/sqft
    Source: MRED as distributed by MLS GRID #12205139 Report a problem
    11/21/2024Price change$380,000-5%$222/sqft
    Source: MRED as distributed by MLS GRID #12205139 Report a problem
    11/7/2024Listed for sale$400,000+166.7%$234/sqft
    Source: MRED as distributed by MLS GRID #12205139 Report a problem
    5/31/1994Sold$150,000$88/sqft
    Source: Public Record Report a problem

    Public tax history

    YearProperty taxesTax assessment
    2024-- $32,000
    2023$6,624 -20.9%$32,000 +26.6%
    2022$8,375 +2.1%$25,272
    2021$8,204 +0%$25,272
    2020$8,202 +7.4%$25,272 +9.3%
    2019$7,640 +6.3%$23,124
    2018$7,187 -2.9%$23,124
    2017$7,402 +6.6%$23,124 +13.9%
    2016$6,946 -7.6%$20,298
    2015$7,514 +3.4%$20,298
    2014$7,269 +23.8%$20,298 +8.3%
    2013$5,872 -8.3%$18,737 -10.8%
    2012$6,403 +3.9%$20,995
    2011$6,164 +13.7%$20,995 -14.9%
    2010$5,420 -5.2%$24,671 -10.9%
    2009$5,717 +6.5%$27,698 -17.2%
    2008$5,370 +5.2%$33,437 +20.3%
    2007$5,106 +7.6%$27,806
    2006$4,745 +0.4%$27,806
    2005$4,727 +10.9%$27,806 +52.4%
    2004$4,263 +2.6%$18,244
    2003$4,155 +3.1%$18,244
    2002$4,030 +5.1%$18,244 +12.3%
    2001$3,834 -0.7%$16,242
    2000$3,861 +9.5%$16,242
    1999$3,527 $16,242
    Find assessor info on the county website

    Neighborhood: 60402

    Nearby schools

    GreatSchools rating
    Schools provided by the listing agent
    • Elementary: Irving Elementary School
    • Middle: Heritage Middle School
    • High: J Sterling Morton West High Scho
    • District: 100

    Source: MRED as distributed by MLS GRID. This data may not be complete. We recommend contacting the local school district to confirm school assignments for this home.

    Get a cash offer in 3 minutes
    Find out how much your home could sell for in as little as 3 minutes with a no-obligation cash offer.
    Estimated market value
    $461,900
    Get a cash offer in 3 minutes
    Find out how much your home could sell for in as little as 3 minutes with a no-obligation cash offer.
    Estimated market value
    $461,900