Charming 4-bedroom ranch with a kitchen that truly stands out! Completely remodeled and lovingly designed by a professional baker, this kitchen features high-end finishes, thoughtful details, and a dual oven-no corners were cut here. Just off the kitchen, a high-character sunroom provides the perfect place to relax while overlooking the beautifully fenced backyard. The one-of-a-kind fence, crafted from reclaimed doors, adds incredible personality and charm. Enjoy summer evenings on the patio, while the large shed provides plenty of storage for toys, tools, and outdoor equipment. The beautifully landscaped front yard offers multiple sitting areas, creating inviting spaces to enjoy the outdoors. Downstairs, you'll find a spacious rec room, gas fireplace, and the 4th bedroom-perfect for guests, a home office, or additional living space. A unique home full of character, thoughtful updates, and spaces designed for both everyday living and entertaining!
Active
$289,900
3324 LINDBERGH AVENUE, Stevens Point, WI 54481
4beds
1,372sqft
Single Family Residence
Built in 1974
10,018 Square Feet Lot
$284,900 Zestimate®
$211/sqft
$-- HOA
What's special
Gas fireplaceSpacious rec roomCompletely remodeledHigh-end finishesDual ovenHigh-character sunroom
- 6 days
- 571
- 22
Likely to sell faster than
Zillow last checked:
Listing updated:
Listed by:
NATE OLSON 715-347-4247,
NEXTHOME PRIORITY
Source: WIREX MLS,MLS#: 22604698 Originating MLS: Central WI Board of REALTORS
Originating MLS: Central WI Board of REALTORSFacts & features
Interior
Bedrooms & bathrooms
- Bedrooms: 4
- Bathrooms: 2
- Full bathrooms: 1
- 1/2 bathrooms: 1
- Main level bedrooms: 3
Primary bedroom
- Level: Main
- Area: 150
- Dimensions: 15 x 10
Bedroom 2
- Level: Main
- Area: 108
- Dimensions: 12 x 9
Bedroom 3
- Level: Main
- Area: 99
- Dimensions: 11 x 9
Bedroom 4
- Level: Lower
- Area: 228
- Dimensions: 12 x 19
Kitchen
- Level: Main
- Area: 247
- Dimensions: 19 x 13
Living room
- Level: Main
- Area: 209
- Dimensions: 19 x 11
Heating
- Natural Gas, Forced Air
Cooling
- Central Air
Appliances
- Included: Refrigerator, Range/Oven, Dishwasher, Washer, Dryer
Features
- Ceiling Fan(s)
- Basement: Partially Finished,Full
Interior area
- Total structure area: 1,372
- Total interior livable area: 1,372 sqft
- Finished area above ground: 1,372
- Finished area below ground: 0
Property
Parking
- Total spaces: 2
- Parking features: 2 Car, Attached
- Attached garage spaces: 2
Features
- Levels: One
- Stories: 1
- Patio & porch: Patio
Lot
- Size: 10,018 Square Feet
Details
- Parcel number: 281230804400717
- Zoning: Residential
Construction
Type & style
- Home type: SingleFamily
- Architectural style: Ranch
- Property subtype: Single Family Residence
Materials
- Brick, Wood Siding
- Roof: Shingle
Condition
- 21+ Years
- New construction: No
- Year built: 1974
Utilities & green energy
- Sewer: Public Sewer
- Water: Public
Community & HOA
Location
- Region: Stevens Point
- Municipality: Stevens Point
Financial & listing details
- Price per square foot: $211/sqft
- Tax assessed value: $264,133
- Annual tax amount: $4,785
- Date on market: 9/22/2026
Estimated market value
$284,900
$271,000 - $299,000
$2,179/mo
Price history
| Date | Event | Price |
|---|---|---|
| 9/22/2026 | Listed for sale | $289,900+156.5%$211/sqft |
Source:  WIREX MLS #22604698 Report a problem WIREX MLS #22604698 Report a problem | ||
| 3/23/2012 | Sold | $113,000-5.8%$82/sqft |
Source: Public Record Report a problem | ||
| 10/1/2011 | Price change | $119,900-4%$87/sqft |
Source: RE/MAX Realty Associates LLC #1102384 Report a problem | ||
| 4/16/2011 | Listed for sale | $124,900$91/sqft |
Source: RE/MAX Realty Assoc. LLC #1102384 Report a problem | ||
Public tax history
| Year | Property taxes | Tax assessment |
|---|---|---|
| 2025 | $4,785 | $234,600 |
| 2024 | -- | $234,600 |
| 2023 | -- | $234,600 +77.6% |
| 2022 | -- | $132,100 |
| 2021 | -- | $132,100 |
| 2020 | -- | -- |
| 2019 | $3,436 +24.1% | $130,900 |
| 2018 | $2,769 | $130,900 |
| 2017 | $2,769 +18.4% | $130,900 +30.6% |
| 2016 | $2,339 +1.6% | $100,200 |
| 2014 | $2,303 -2.9% | $100,200 |
| 2013 | $2,371 +1.8% | $100,200 |
| 2012 | $2,330 -0.4% | $100,200 |
| 2011 | $2,340 +0.3% | $100,200 |
| 2010 | $2,334 -6.5% | $100,200 |
| 2009 | $2,494 +2.2% | $100,200 |
| 2008 | $2,442 +6% | $100,200 |
| 2007 | $2,304 -1.3% | $100,200 |
| 2006 | $2,334 +2.9% | $100,200 |
| 2005 | $2,269 -0.3% | $100,200 +3.3% |
| 2004 | $2,276 +2.9% | $97,000 |
| 2003 | $2,211 -1.8% | $97,000 +29.5% |
| 2002 | $2,252 +4.5% | $74,900 |
| 2001 | $2,155 +4.1% | $74,900 |
| 2000 | $2,071 | $74,900 |
Find assessor info on the county website
Monthly payment
Est. payment
Payment breakdown
Explore the cost of this home by adjusting the details. Changes won't be saved.Climate risks
Neighborhood: 54481
Nearby schools
Schools provided by the listing agent
- High: Stevens Point
- District: Stevens Point
Source: WIREX MLS. This data may not be complete. We recommend contacting the local school district to confirm school assignments for this home.
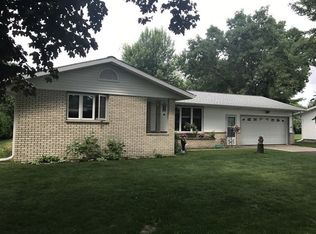
- $229,8003 bd1 ba-- sqft3336 Lindbergh Ave, Stevens Point, WI 54481Off Market
- $266,8003 bd2 ba1.7k sqft3316 Lindbergh Ave, Stevens Point, WI 54481Off Market
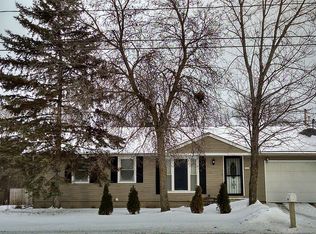
- $250,8003 bd2 ba1.8k sqft3325 Minnesota Ave, Stevens Point, WI 54481Off Market
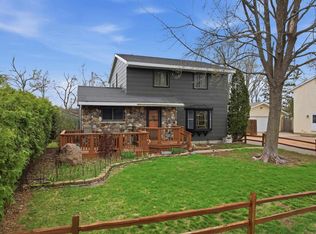
- $236,8003 bd1 ba-- sqft3333 Minnesota Ave, Stevens Point, WI 54481Off Market
Similar homes
- $275,0004 bd2 ba1.7k sqft2045 CENTER STREET, Stevens Point, WI 54481Active
 MLS ID #22604776, DAWN BRANDT. WIREX MLS
 - $315,0003 bd2 ba1.6k sqft309 VERRILL STREET, Stevens Point, WI 54481Active
 MLS ID #22604450, HORNUNG & CO. REAL ESTATE. WIREX MLS
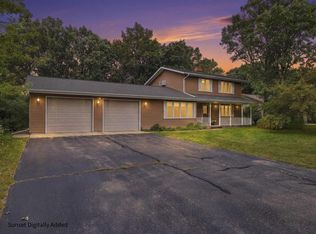
 - $259,9004 bd2 ba1.9k sqft2924 LINDBERGH AVENUE, Stevens Point, WI 54481Active
 MLS ID #22601048, PAMELA SKALESKI. WIREX MLS
 - $314,9002 bd3 ba1.8k sqft113 WALKINS COURT, Stevens Point, WI 54481Active
 MLS ID #22604568, TONY BABL. WIREX MLS
