Skip main navigation
Closed
  • Listing Provided by: Keller Williams Chesterfield
    Bought with: Berkshire Hathaway HomeServices Select Properties
    Price Unknown

    3324 Magnolia Ln, Festus, MO 63028

    3beds
    3,300sqft
    Single Family Residence
    Built in 2006
    5.22 Acres Lot
    $605,500 Zestimate®
    $--/sqft
    $3,048 Estimated rent

    Home value

    $605,500

    $575,000 - $636,000

    $3,048/mo

    Zestimate® history
    Loading
    Loading...

    Owner options

    List your home for rent

    $3,048/mo

    Rent Zestimate®

    Find your next renter with Zillow Rental Manager. Plus, with online applications, you can quickly screen prospective tenants – for free.

    Learn more

    $3,048/mo

    Rent Zestimate®

    Refinance and save

    $300/mo

    Est. payment

    Refinancing to a lower rate could help reduce your monthly payments and save thousands over the life of the loan.

    See today's rates

    $300/mo

    Est. payment

    Explore your selling options

    Work with a Zillow partner agent

    Leverage their expertise and Zillow's premium Showcase listings to get your home seen by more buyers.

    Get started

    List with your own agent

    Get your home in front of millions of buyers by listing it on Zillow.

    Learn how to do it

    Sell it yourself

    Take full control of how buyers see your home on Zillow by listing For Sale by Owner (FSBO).

    List your home

    What's special

    Separate dining roomGenerous family roomWalk-in closetSpacious livingCorian countersVaulted ceilingsComposite deck
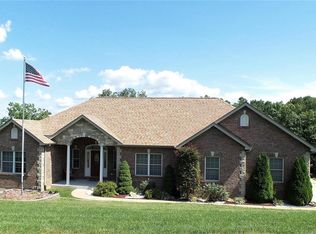
    Welcome to the Hawthorne Hills subdivision on the scenic bluffs, where this stunning ranch home awaits you. Featuring 3 beds, 3.5 baths, a total of 3,300 sq ft, 3-car attached garage & an add'l 3-car detached garage w/ 200 amp service, this property offers spacious living on a 5+ acre lot. The entry foyer boasts hardwood floors & elegant columns, leading to a living room w/ vaulted ceilings & a cozy gas fireplace. The spacious master suite features separate jetted tub, shower & a walk-in closet. The kitchen is fully equipped w/ 42" maple cabinets, corian counters & stainless appliances and separate dining room w/ coffered ceiling. Enjoy the sunrise & wildlife from the composite deck overlooking the expansive backyard. The finished walk-out LL includes a generous family room for entertaining & guest suite w/ a full bath and more. Step outside onto the patio & embrace the tranquility of this community, complete w/ pond, trails & pavilion. Welcome home!

    Zillow last checked:

    Listing updated:

    Listing Provided by:

    Allen Brake 314-720-2711,

    Keller Williams Chesterfield

    Bought with:

    Ann K Behr, 2002026168

    Berkshire Hathaway HomeServices Select Properties

    Source: MARIS,MLS#: 24005612MLS LogoOriginating MLS: St. Louis Association of REALTORS

    Facts & features

    Interior

    Bedrooms & bathrooms
    • Bedrooms: 3
    • Bathrooms: 4
    • Full bathrooms: 3
    • 1/2 bathrooms: 1
    • Main level bathrooms: 3
    • Main level bedrooms: 3
    Primary bedroom
    • Features: Floor Covering: Carpeting, Wall Covering: Some
    • Level: Main
    • Area: 210
    • Dimensions: 14x15
    Bedroom
    • Features: Floor Covering: Carpeting, Wall Covering: Some
    • Level: Main
    • Area: 144
    • Dimensions: 12x12
    Bedroom
    • Features: Floor Covering: Carpeting, Wall Covering: Some
    • Level: Main
    • Area: 132
    • Dimensions: 11x12
    Primary bathroom
    • Features: Floor Covering: Ceramic Tile, Wall Covering: Some
    • Level: Main
    • Area: 112
    • Dimensions: 14x8
    Bathroom
    • Features: Floor Covering: Ceramic Tile, Wall Covering: Some
    • Level: Main
    • Area: 40
    • Dimensions: 8x5
    Bathroom
    • Features: Floor Covering: Ceramic Tile, Wall Covering: None
    • Level: Main
    • Area: 20
    • Dimensions: 4x5
    Bathroom
    • Features: Floor Covering: Ceramic Tile, Wall Covering: None
    • Level: Lower
    • Area: 60
    • Dimensions: 12x5
    Bonus room
    • Features: Floor Covering: Carpeting, Wall Covering: None
    • Level: Lower
    • Area: 182
    • Dimensions: 14x13
    Breakfast room
    • Features: Floor Covering: Ceramic Tile, Wall Covering: Some
    • Level: Main
    • Area: 126
    • Dimensions: 9x14
    Dining room
    • Features: Floor Covering: Wood, Wall Covering: Some
    • Level: Main
    • Area: 168
    • Dimensions: 12x14
    Kitchen
    • Features: Floor Covering: Ceramic Tile, Wall Covering: Some
    • Level: Main
    • Area: 182
    • Dimensions: 13x14
    Laundry
    • Features: Floor Covering: Ceramic Tile, Wall Covering: None
    • Level: Main
    • Area: 30
    • Dimensions: 5x6
    Living room
    • Features: Floor Covering: Carpeting, Wall Covering: Some
    • Level: Main
    • Area: 288
    • Dimensions: 18x16
    Recreation room
    • Features: Floor Covering: Carpeting, Wall Covering: Some
    • Level: Lower
    • Area: 324
    • Dimensions: 27x12
    Heating
    • Forced Air, Electric
    Cooling
    • Ceiling Fan(s), Central Air, Electric
    Appliances
    • Included: Electric Water Heater, Water Softener Rented, Dishwasher, Disposal, Microwave, Electric Range, Electric Oven, Refrigerator, Stainless Steel Appliance(s)
    • Laundry: Main Level
    Features
    • Double Vanity, Separate Shower, High Ceilings, Coffered Ceiling(s), Open Floorplan, Vaulted Ceiling(s), Walk-In Closet(s), Entrance Foyer, Separate Dining, Breakfast Bar, Breakfast Room, Custom Cabinetry, Eat-in Kitchen, Pantry, Solid Surface Countertop(s)
    • Flooring: Carpet, Hardwood
    • Doors: Panel Door(s), Pocket Door(s), Sliding Doors
    • Windows: Insulated Windows, Window Treatments
    • Basement: Full,Partially Finished,Sleeping Area,Walk-Out Access
    • Number of fireplaces: 1
    • Fireplace features: Living Room, Recreation Room
    Interior area
    • Total structure area: 3,300
    • Total interior livable area: 3,300 sqft
    • Finished area above ground: 1,948
    • Finished area below ground: 1,352

    Property

    Parking
    • Total spaces: 6
    • Parking features: Additional Parking, Attached, Detached, Garage, Garage Door Opener, Oversized, Off Street
    • Attached garage spaces: 6
    Features
    • Levels: One
    • Patio & porch: Deck, Composite, Patio, Covered
    Lot
    • Size: 5.22 Acres
    • Features: Adjoins Wooded Area
    Details
    • Additional structures: Poultry Coop, Second Garage
    • Parcel number: 221.102.00000064.10
    • Special conditions: Standard

    Construction

    Type & style
    • Home type: SingleFamily
    • Architectural style: Traditional,Ranch
    • Property subtype: Single Family Residence
    Materials
    • Brick, Vinyl Siding
    Condition
    • Year built: 2006

    Utilities & green energy

    • Sewer: Septic Tank
    • Water: Well
    • Utilities for property: Natural Gas Available

    Community & neighborhood

    Location
    • Region: Festus
    • Subdivision: Hawthorn Hills 04

    HOA & financial

    HOA
    • HOA fee: $300 annually
    • Services included: Other

    Other

    Other facts
    • Listing terms: Cash,Conventional,FHA,VA Loan
    • Ownership: Private
    • Road surface type: Asphalt, Concrete

    Price history

    DateEventPrice
    4/25/2024Sold--
    Source: MARIS #24005612 Report a problem
    2/19/2024Pending sale$549,900$167/sqft
    Source: MARIS #24005612 Report a problem
    2/13/2024Listed for sale$549,900+6.8%$167/sqft
    Source: MARIS #24005612 Report a problem
    1/26/2024Listing removed--
    Source: Zillow Rentals Report a problem
    12/14/2023Listed for rent$3,595-10%$1/sqft
    Source: Zillow Rentals Report a problem
    11/30/2023Listing removed--
    Source: Zillow Rentals Report a problem
    11/23/2023Listed for rent$3,995$1/sqft
    Source: Zillow Rentals Report a problem
    3/26/2022Sold--
    Source: MARIS #22002116 Report a problem
    3/14/2022Contingent$515,000$156/sqft
    Source: MARIS #22002116 Report a problem
    3/8/2022Listed for sale$515,000$156/sqft
    Source: MARIS #22002116 Report a problem
    2/14/2022Contingent$515,000$156/sqft
    Source: MARIS #22002116 Report a problem
    2/10/2022Listed for sale$515,000$156/sqft
    Source: MARIS #22002116 Report a problem
    12/30/2021Listing removed--
    Source: Owner Report a problem
    11/24/2021Listed for sale$515,000+80.8%$156/sqft
    Source: Owner Report a problem
    6/18/2013Sold--
    Source: Agent Provided Report a problem
    2/28/2013Listed for sale$284,900$86/sqft
    Source: 1st Choice Real Estate #13009704 Report a problem
    1/17/2013Listing removed$284,900$86/sqft
    Source: Cindy Callahan Realty LLC #12047161 Report a problem
    12/4/2012Listed for sale$284,900$86/sqft
    Source: Cindy Callahan Realty LLC #12047161 Report a problem
    10/16/2012Pending sale$284,900$86/sqft
    Source: Cindy Callahan Realty LLC #12047161 Report a problem
    9/20/2012Price change$284,900-1.7%$86/sqft
    Source: Cindy Callahan Realty LLC #12047161 Report a problem
    8/14/2012Price change$289,900-3%$88/sqft
    Source: Cindy Callahan Realty LLC #12047161 Report a problem
    1/25/2012Price change$299,000-0.3%$91/sqft
    Source: Cindy Callahan Realty LLC #12004100 Report a problem
    10/15/2011Price change$299,900-1.6%$91/sqft
    Source: Cindy Callahan Realty LLC #11044768 Report a problem
    10/12/2011Price change$304,900-1.6%$92/sqft
    Source: Cindy Callahan Realty LLC #11044768 Report a problem
    9/10/2011Listed for sale$309,900+4%$94/sqft
    Source: Callahan Five Star Realty #11044768 Report a problem
    10/8/2010Listing removed$298,000$90/sqft
    Source: Callahan Five Star Realty #90050479 Report a problem
    3/15/2010Listed for sale$298,000$90/sqft
    Source: Callahan Five Star Realty #90050479 Report a problem

    Public tax history

    YearProperty taxesTax assessment
    2025$3,697 +0.9%$62,200 +8.6%
    2024$3,662 +0.1%$57,300
    2023$3,660 -0.1%$57,300
    2022$3,663 -0.1%$57,300
    2021$3,668 +9.9%$57,300 +13.7%
    2020$3,336 +5.5%$50,400 +5.4%
    2019$3,163 $47,800
    2018$3,163 +5.8%$47,800
    2017$2,991 $47,800 +6.9%
    2016$2,991 +10%$44,700
    2015$2,720 $44,700 +0.9%
    2013$2,720 $44,300

    Find assessor info on the county website

    Neighborhood: 63028

    Nearby schools

    GreatSchools rating
    Schools provided by the listing agent
    • Elementary: Plattin/Telegraph
    • Middle: Danby-Rush Tower Middle
    • High: Jefferson High School

    Source: MARIS. This data may not be complete. We recommend contacting the local school district to confirm school assignments for this home.