Virtually Staged. Seller's motivated -- Credit willing to be given for interior paint job -- Beautiful Geneva floor plan with backing to serene conservation/community amenities and views with NO REAR NEIGHBORS! This well-maintained home features an open great room design, formal dining room, eat-in kitchen, and a desirable split-bedroom layout that provides comfort and privacy for everyone. Major updates include a roof replaced in 2017, a new HVAC system and water heater installed in 2022, and luxury vinyl plank flooring installed throughout the entire home and ZERO CARPET. The spacious great room serves as the heart of the home and flows easily into the open kitchen with a bright dining area. The formal dining room offers a large furniture niche, perfect for a buffet or statement piece. A convenient three-way split bedroom layout ensures everyone has their own space. The primary suite is generously sized and features a large walk-in closet, sliding glass doors that open to the screened lanai, and a spacious ensuite bath with dual sinks, a relaxing garden tub, and a separate shower. A front bedroom with beautiful bay windows sits next to a full bath, making it an ideal guest suite or home office. Bedrooms two and three share a convenient Jack-and-Jill bathroom. Outdoor living is a highlight of this home. The extended screened lanai features tile flooring and vaulted ceilings, creating the perfect space to relax or entertain while enjoying peaceful conservation views and a view of the nearby community playground. Located in the highly desirable Pavilion community, this home offers easy access to major highways including I-75, I-4, and the Crosstown Expressway, making commuting simple. Residents enjoy excellent amenities with a low HOA and no CDD fees. Community features include a pool and infant pool, clubhouse, fitness center, tennis courts, and a park with playground—all for just $60 per month. Schedule your private showing today and experience why so many homeowners love living in Pavilion! Virtual staged photos
For sale
Price cut: $6.9K (7/27)
$385,000
3324 MANOR COVE CIRCLE, RIVERVIEW, FL 33578
4beds
1,808sqft
Single Family Residence
Built in 1999
5,500 Square Feet Lot
$-- Zestimate®
$213/sqft
$75/mo HOA
What's special
Zero carpetJack-and-jill bathroomBeautiful geneva floor planRelaxing garden tubOpen great room designFormal dining roomDesirable split-bedroom layout
- 118 days
- 630
- 35
Zillow last checked:
Listing updated:
Listed by:
Skyler Warden 813-777-5047,
COLDWELL BANKER REALTY 813-286-6563
Source: Stellar MLS,MLS#: TB8504445 Originating MLS: Suncoast Tampa
Originating MLS: Suncoast Tampa
Facts & features
Interior
Bedrooms & bathrooms
- Bedrooms: 4
- Bathrooms: 3
- Full bathrooms: 3
Rooms
- Room types: Den/Library/Office, Family Room, Dining Room
Primary bedroom
- Features: En Suite Bathroom, Walk-In Closet(s)
- Level: First
Bedroom 2
- Features: Built-in Closet
- Level: First
- Area: 110 Square Feet
- Dimensions: 10x11
Bedroom 3
- Features: Built-in Closet
- Level: First
- Area: 110 Square Feet
- Dimensions: 10x11
Bedroom 4
- Features: Built-in Closet
- Level: First
- Area: 100 Square Feet
- Dimensions: 10x10
Primary bathroom
- Features: Walk-In Closet(s)
- Level: First
- Area: 168 Square Feet
- Dimensions: 12x14
Dining room
- Level: First
- Area: 130 Square Feet
- Dimensions: 10x13
Kitchen
- Level: First
- Area: 220 Square Feet
- Dimensions: 10x22
Living room
- Level: First
- Area: 350 Square Feet
- Dimensions: 14x25
Heating
- Central
Cooling
- Central Air
Appliances
- Included: Dishwasher, Electric Water Heater, Microwave, Range, Refrigerator
- Laundry: Inside
Features
- Cathedral Ceiling(s), Ceiling Fan(s), High Ceilings, Kitchen/Family Room Combo, Primary Bedroom Main Floor, Solid Surface Counters, Split Bedroom, Thermostat, Vaulted Ceiling(s)
- Flooring: Luxury Vinyl
- Windows: Window Treatments
- Has fireplace: No
Interior area
- Total structure area: 2,533
- Total interior livable area: 1,808 sqft
Video & virtual tour
Property
Parking
- Total spaces: 2
- Parking features: Garage - Attached
- Attached garage spaces: 2
Features
- Levels: One
- Stories: 1
- Exterior features: Irrigation System
- Fencing: Fenced
Lot
- Size: 5,500 Square Feet
- Dimensions: 50 x 110
- Features: Conservation Area, Sidewalk
Details
- Parcel number: U3629191QN00000000175.0
- Zoning: PD
- Special conditions: None
Construction
Type & style
- Home type: SingleFamily
- Property subtype: Single Family Residence
Materials
- Block, Stucco
- Foundation: Slab
- Roof: Shingle
Condition
- New construction: No
- Year built: 1999
Utilities & green energy
- Sewer: Public Sewer
- Water: Public
- Utilities for property: Cable Available, Electricity Connected, Public, Underground Utilities
Community & HOA
Community
- Features: Association Recreation - Owned, Buyer Approval Required, Clubhouse, Deed Restrictions, Fitness Center, Park, Playground, Pool, Sidewalks, Tennis Court(s)
- Pet fee: $0 monthly
- Subdivision: PAVILION PH 2
HOA
- Has HOA: Yes
- Amenities included: Playground, Pool
- Services included: Common Area Taxes, Community Pool, Manager, Pool Maintenance, Recreational Facilities
- HOA fee: $75 monthly
- HOA name: EnProVera Property Advisors
Location
- Region: Riverview
Financial & listing details
- Price per square foot: $213/sqft
- Tax assessed value: $286,478
- Annual tax amount: $5,930
- Date on market: 5/12/2026
- Cumulative days on market: 119 days
- Listing terms: Cash,Conventional,FHA,VA Loan
- Ownership: Fee Simple
- Total actual rent: 0
- Electric utility on property: Yes
- Road surface type: Paved
Estimated market value
Not available
Estimated sales range
Not available
Not available
Price history
| Date | Event | Price |
|---|---|---|
| 7/27/2026 | Price change | $385,000-1.8%$213/sqft |
Source:  Stellar MLS #TB8504445 Report a problem Stellar MLS #TB8504445 Report a problem | ||
| 7/7/2026 | Price change | $391,900-2%$217/sqft |
Source: Stellar MLS #TB8504445 Report a problem | ||
| 5/12/2026 | Listed for sale | $399,990+14.3%$221/sqft |
Source: Stellar MLS #TB8504445 Report a problem | ||
| 1/20/2023 | Listing removed | $349,900-4.1%$194/sqft |
Source: Stellar MLS #U8142168 Report a problem | ||
| 1/14/2022 | Sold | $365,000+4.3%$202/sqft |
Source: Public Record Report a problem | ||
| 11/21/2021 | Pending sale | $349,900$194/sqft |
Source: Stellar MLS #U8142168 Report a problem | ||
| 11/19/2021 | Listed for sale | $349,900+70.7%$194/sqft |
Source: Stellar MLS #U8142168 Report a problem | ||
| 8/25/2008 | Sold | $205,000-21.2%$113/sqft |
Source: Stellar MLS #T2297434 Report a problem | ||
| 10/31/2005 | Sold | $260,000+71.1%$144/sqft |
Source: Public Record Report a problem | ||
| 5/15/2002 | Sold | $152,000+13.5%$84/sqft |
Source: Public Record Report a problem | ||
| 10/28/1999 | Sold | $133,900$74/sqft |
Source: Public Record Report a problem | ||
Public tax history
| Year | Property taxes | Tax assessment |
|---|---|---|
| 2025 | $5,930 +4.8% | $286,478 -0.9% |
| 2024 | $5,661 +0.8% | $289,087 +0.4% |
| 2023 | $5,617 +181.5% | $287,991 +127.1% |
| 2022 | $1,995 +2.3% | $126,813 +3% |
| 2021 | $1,950 +4.3% | $123,119 +1.4% |
| 2020 | $1,869 +4.9% | $121,419 +2.3% |
| 2019 | $1,781 | $118,689 +1.9% |
| 2018 | $1,781 +3% | $116,476 -23.7% |
| 2017 | $1,729 +1.9% | $152,615 +37.6% |
| 2016 | $1,697 +3.1% | $110,941 +0.7% |
| 2015 | $1,645 +0.5% | $110,170 +0.8% |
| 2014 | $1,637 | $109,296 +1.5% |
| 2013 | $1,637 +0.8% | $107,681 +1.7% |
| 2012 | $1,625 -7.3% | $105,881 -5.5% |
| 2011 | $1,753 -6.3% | $112,076 -5.7% |
| 2010 | $1,872 -3.5% | $118,818 -2.7% |
| 2009 | $1,939 -29.9% | $122,076 -25.2% |
| 2008 | $2,768 -23.3% | $163,122 -15% |
| 2007 | $3,606 -5.3% | $191,837 +2.5% |
| 2006 | $3,806 +53.9% | $187,158 +51.8% |
| 2005 | $2,474 | $123,258 +3% |
| 2004 | -- | $119,668 +1.9% |
| 2003 | -- | $117,437 +5.3% |
| 2002 | -- | $111,521 +1.6% |
| 2001 | -- | $109,765 +3% |
| 2000 | $2,390 | $106,568 |
Find assessor info on the county website
Monthly payment
Est. payment
Payment breakdown
Explore the cost of this home by adjusting the details. Changes won't be saved.Climate risks
Neighborhood: Pavilion
Nearby schools
Schools provided by the listing agent
- Elementary: Frost Elementary School
- Middle: Giunta Middle-HB
- High: Spoto High-HB
Source: Stellar MLS. This data may not be complete. We recommend contacting the local school district to confirm school assignments for this home.



Similar homes
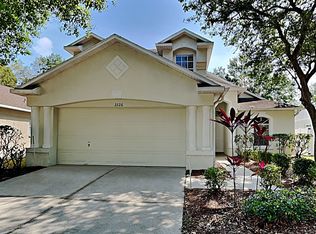
- $399,9004 bd3 ba1.7k sqft1707 BONDURANT WAY, BRANDON, FL 33511For Sale
 MLS ID #TB8503695, Kristine Hunter, PA, MIHARA & ASSOCIATES INC.. Stellar MLS
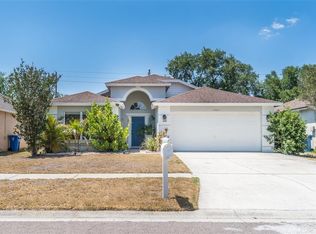
 - $399,0004 bd3 ba2.3k sqft12808 HAMPTON HILL DRIVE, RIVERVIEW, FL 33578For Sale
 MLS ID #A4686815, Michelle Ward, COMPASS FLORIDA LLC. Stellar MLS
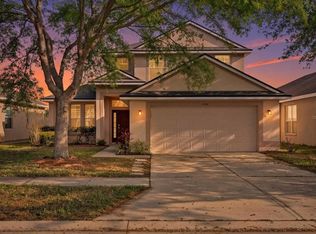
 - $469,0004 bd3 ba2.6k sqft6207 MAGNOLIA PARK BLVD, RIVERVIEW, FL 33578For Sale
 MLS ID #TB8515217, Kelly Janssen, CENTURY 21 LINK REALTY, INC.. Stellar MLS
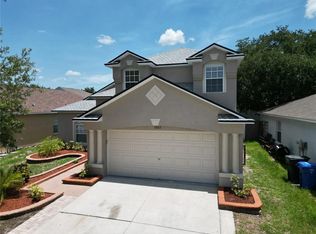
 - $345,0003 bd3 ba1.8k sqft13013 TRIBUTE DRIVE, RIVERVIEW, FL 33578For Sale
 MLS ID #TB8531626, Shane Riley, MARK SPAIN REAL ESTATE. Stellar MLS
 - $380,0003 bd2 ba1.8k sqft3511 GRAY WHETSTONE STREET, BRANDON, FL 33511For SaleMLS ID #TB8506807, Mindy McCabe, KELLER WILLIAMS SUBURBAN TAMPA. Stellar MLS
- $369,9004 bd3 ba2.3k sqft12914 LONGCREST DRIVE, RIVERVIEW, FL 33579For SaleMLS ID #TB8537154, CHRISTINA Griffin, GENSTONE REALTY. Stellar MLS
- $323,9003 bd2 ba1.9k sqft12220 LEGACY BRIGHT STREET, RIVERVIEW, FL 33578For SaleMLS ID #TB8502649, Mike Youngblood, TMWRK BROKERAGE LLC. Stellar MLS
- $415,0003 bd3 ba2.5k sqft10908 SUBTLE TRAIL DRIVE, RIVERVIEW, FL 33579For SaleMLS ID #L4964543, Adrianna Darr, KELLER WILLIAMS REALTY. Stellar MLS
- $369,9003 bd2 ba2k sqft11214 SAILBROOKE DRIVE, RIVERVIEW, FL 33579For SaleMLS ID #TB8504936, Amir Parajuli, LPT REALTY, LLC.. Stellar MLS
- $369,9004 bd3 ba2k sqft10828 TRAILING VINE DRIVE, TAMPA, FL 33610For SaleMLS ID #TB8532265, Luz Colon, EXP REALTY LLC. Stellar MLS
- $350,0004 bd3 ba1.9k sqft13128 ROYAL PINES AVENUE, RIVERVIEW, FL 33579For SaleMLS ID #TB8507539, Ann Marie Vaughan, RE/MAX ALLIANCE GROUP. Stellar MLS
- $329,9004 bd2 ba1.5k sqft12826 LONGCREST DRIVE, RIVERVIEW, FL 33579For SaleMLS ID #TB8542442, Danielle Davis, ELEVE REAL ESTATE LLC. Stellar MLS
- $395,0004 bd2 ba2k sqft11908 GREENCHOP PLACE, RIVERVIEW, FL 33579For SaleMLS ID #TB8481041, Elizabeth Acevedo, HOMEXPRESS REALTY, INC.. Stellar MLS
- $399,0004 bd3 ba2.4k sqft319 19TH STREET NW, RUSKIN, FL 33570For SaleMLS ID #A4704140, Catie Seip, EXP REALTY LLC. Stellar MLS
- $330,0003 bd2 ba1.6k sqft11136 GOLDEN SILENCE DRIVE, RIVERVIEW, FL 33579For SaleMLS ID #L4964444, Kali Marrino, PREMIER REALTY NETWORK, INC. Stellar MLS
- $389,9004 bd3 ba2.2k sqft2426 CUMBERLAND CLIFF DRIVE, RUSKIN, FL 33570For SaleMLS ID #TB8502780, Jennifer Velez, REDFIN CORPORATION. Stellar MLS
- $330,0004 bd3 ba2k sqft7842 CARRIAGE POINTE DRIVE, GIBSONTON, FL 33534For SaleMLS ID #TB8519777, Bryan Rodriguez, ELEVATED REALTY. Stellar MLS
- $419,9004 bd3 ba2.4k sqft12273 BLUE PACIFIC DRIVE, RIVERVIEW, FL 33579For SaleMLS ID #TB8479469, Ryan Fernandez, ELEVATED REALTY. Stellar MLS
- $439,9994 bd3 ba2.4k sqft2620 GIANT PLACE, SEFFNER, FL 33584For SaleMLS ID #TB8503775, Nicholas Cuccia, MAVREALTY. Stellar MLS
- $398,7904 bd3 ba2.6k sqft215 ENGLISH HERITAGE PLACE, DOVER, FL 33527For SaleMLS ID #TB8535357, Garth Jones PA, KELLER WILLIAMS SUBURBAN TAMPA. Stellar MLS
