Skip main navigation
Closed
  • $480,000

    3324 Martha Ln, Minnetonka, MN 55345

    4beds
    2,797sqft
    Single Family
    Built in 1958
    0.61 Acres Lot
    $480,600 Zestimate®
    $172/sqft
    $3,764 Estimated rent

    Home value

    $480,600

    $447,000 - $519,000

    $3,764/mo

    Zestimate® history
    Loading
    Loading...

    Owner options

    List your home for rent

    $3,764/mo

    Rent Zestimate®

    Find your next renter with Zillow Rental Manager. Plus, with online applications, you can quickly screen prospective tenants – for free.

    Learn more

    $3,764/mo

    Rent Zestimate®

    Refinance and save

    $3,015/mo

    Est. payment

    Refinancing to a lower rate could help reduce your monthly payments and save thousands over the life of the loan.

    See today's rates

    $3,015/mo

    Est. payment

    Explore your selling options

    Work with a Zillow partner agent

    Leverage their expertise and Zillow's premium Showcase listings to get your home seen by more buyers.

    Get started

    List with your own agent

    Get your home in front of millions of buyers by listing it on Zillow.

    Learn how to do it

    Sell it yourself

    Take full control of how buyers see your home on Zillow by listing For Sale by Owner (FSBO).

    List your home

    What's special

    Two-car garageGenerous lotNatural light
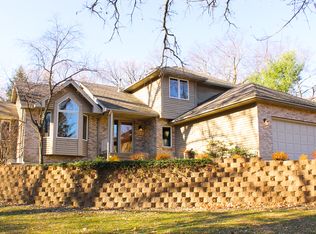
    Set on a generous lot within the highly regarded Minnetonka School District and serving Groveland Elementary, this property presents an exciting opportunity for buyers seeking an affordable entry point or a site for future redevelopment. The home offers a functional main-level layout highlighted by a Great Room with a classic brick fireplace, creating a warm focal point for everyday living. Three bedrooms are conveniently located on the main level, with a fourth bedroom in the lower level for added flexibility. The open kitchen features two windows overlooking the backyard, providing natural light and a connection to the outdoor space. A lower-level laundry room with utility sink adds practicality, while the two-car garage provides everyday parking and storage. Mechanical updates include a furnace replaced within the past few years and a water softener system already in place. An existing hail claim offers the opportunity for a buyer to install a new roof. Whether you choose to refresh the current home or envision building new, this property offers a solid foundation in a desirable location.

    Zillow last checked:

    Listing updated:

    Listed by:

    Kristi D Weinstock 612-309-8332,

    Coldwell Banker Realty

    Bought with:

    David O Bichanga

    RE/MAX Results

    Source: NorthstarMLS as distributed by MLS GRID,MLS#: 7013465MLS Logo

    Facts & features

    Interior

    Bedrooms & bathrooms
    • Bedrooms: 4
    • Bathrooms: 2
    • Full bathrooms: 1
    • 3/4 bathrooms: 1
    Bedroom
    • Level: Upper
    • Area: 154 Square Feet
    • Dimensions: 14x11
    Bedroom 2
    • Level: Upper
    • Area: 121 Square Feet
    • Dimensions: 11x11
    Bedroom 3
    • Level: Upper
    • Area: 140 Square Feet
    • Dimensions: 14x10
    Bedroom 4
    • Level: Lower
    • Area: 161 Square Feet
    • Dimensions: 11.5x14
    Other
    • Level: Lower
    • Area: 161 Square Feet
    • Dimensions: 14x11.5
    Dining room
    • Level: Main
    • Area: 210 Square Feet
    • Dimensions: 15x14
    Great room
    • Level: Main
    • Area: 475 Square Feet
    • Dimensions: 25x19
    Kitchen
    • Level: Main
    • Area: 160 Square Feet
    • Dimensions: 16x10
    Storage
    • Level: Lower
    • Area: 192.5 Square Feet
    • Dimensions: 17.5x11
    Heating
    • Forced Air
    Cooling
    • Central Air
    Appliances
    • Included: Dishwasher, Dryer, Gas Water Heater, Range, Refrigerator, Washer, Water Softener Owned
    • Laundry: In Basement
    Features
    • Basement: Block,Daylight,Finished,Full,Storage Space,Tile Shower,Walk-Out Access
    • Number of fireplaces: 1
    • Fireplace features: Family Room, Masonry, Wood Burning
    Interior area
    • Total structure area: 2,797
    • Total interior livable area: 2,797 sqft
    • Finished area above ground: 1,502
    • Finished area below ground: 604

    Property

    Parking
    • Total spaces: 2
    • Parking features: Attached, Asphalt, Garage Door Opener
    • Attached garage spaces: 2
    • Has uncovered spaces: Yes
    • Details: Garage Dimensions (18.8x23.8), Garage Door Height (6), Garage Door Width (16)
    Accessibility
    • Accessibility features: None
    Features
    • Levels: Three Level Split
    • Patio & porch: Patio
    • Pool features: None
    • Fencing: None
    Lot
    • Size: 0.61 Acres
    • Dimensions: 179 x 334 x 491 x 649
    • Features: Tree Coverage - Medium
    Details
    • Foundation area: 1295
    • Parcel number: 1611722230012
    • Zoning description: Residential-Single Family

    Construction

    Type & style
    • Home type: SingleFamily
    • Property subtype: Single Family
    Materials
    • Block, Concrete, Frame
    • Roof: Age Over 8 Years,Asphalt,Pitched
    Condition
    • New construction: No
    • Year built: 1958

    Utilities & green energy

    • Electric: Circuit Breakers, Power Company: Xcel Energy
    • Gas: Natural Gas
    • Sewer: City Sewer/Connected
    • Water: City Water/Connected

    Community & neighborhood

    Location
    • Region: Minnetonka
    • Subdivision: Marthas Wood

    HOA & financial

    HOA
    • Has HOA: No

    Price history

    DateEventPrice
    4/10/2026Sold$480,000+6.7%$172/sqft
    Source: NorthstarMLS as distributed by MLS GRID #7013465 Report a problem
    3/6/2026Pending sale$450,000$161/sqft
    Source: NorthstarMLS as distributed by MLS GRID #7013465 Report a problem
    3/2/2026Listed for sale$450,000$161/sqft
    Source: NorthstarMLS as distributed by MLS GRID #7013465 Report a problem

    Public tax history

    YearProperty taxesTax assessment
    2025$5,826 +9.1%$454,300 +1.2%
    2024$5,342 +0.7%$448,800 +4.6%
    2023$5,305 +3.9%$429,100 +1.5%
    2022$5,104 +0.6%$422,800 +12.9%
    2021$5,075 -1.7%$374,500 +0.3%
    2020$5,162 +1.7%$373,400 +2.4%
    2019$5,075 -1.7%$364,500 +6.7%
    2018$5,162 +15.1%$341,600 +12.3%
    2017$4,483 +3.6%$304,200 -2.1%
    2016$4,327 -2.8%$310,700 +10.1%
    2015$4,451 +10.6%$282,200 +8.4%
    2014$4,023 +8.8%$260,400 +0.3%
    2013$3,697 +5.2%$259,500 +0.2%
    2012$3,515 +4.5%$259,000 +0.3%
    2011$3,363 +2%$258,300 -6.8%
    2010$3,298 -3.3%$277,000 -7%
    2009$3,409 +4.3%$298,000 +6.6%
    2006$3,268 +10.4%$279,600 +14.3%
    2005$2,961 +10.4%$244,700 +15%
    2004$2,682 +5.9%$212,800 +12%
    2002$2,531 -38.7%$190,000
    2001$4,128 --

    Find assessor info on the county website

    Neighborhood: 55345

    Nearby schools

    GreatSchools rating
    Get a cash offer in 3 minutes
    Find out how much your home could sell for in as little as 3 minutes with a no-obligation cash offer.
    Estimated market value
    $480,600
    Get a cash offer in 3 minutes
    Find out how much your home could sell for in as little as 3 minutes with a no-obligation cash offer.
    Estimated market value
    $480,600