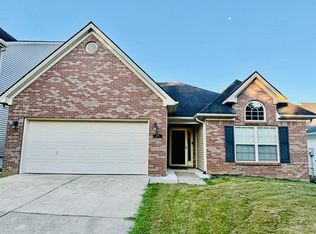
This Manhattan ranch is one of the most sought after floor plans ever built by Ball Homes. With an open concept design and 9-10ft ceilings throughout the entire main living area it's sure to impress. The master bedroom includes a deep tray ceiling as well as a master suite with a very spacious closet, a garden tub and separate shower, and linen storage.The dining room is defined by columns and a dropped tray ceiling, but remains otherwise open to the other living areas. A butler's pantry off the kitchen and formal dining room adds a nice luxury touch, as does a bay window in the breakfast area. There are two additional spacious bedrooms on the opposite side of the home from the master suite as well as a second full bath. With a fully fenced yard, a new roof in 2016 and a new HVAC system in 2018, this home is 100% move in ready for a new family.
This property is not currently displayed as for sale or rent on Zillow. This may be different from what's on other websites or public sources.